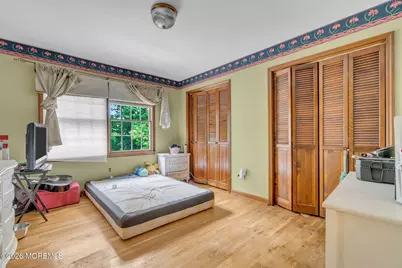
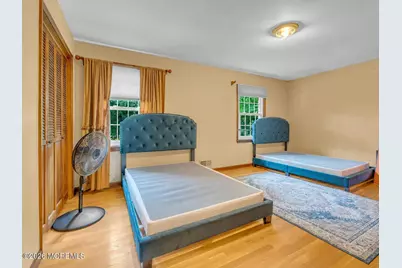
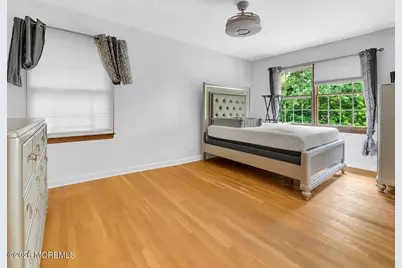
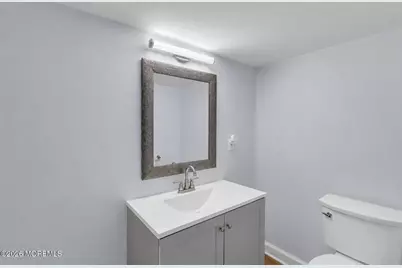
Full Property Details for 65 Devonshire Dr
General
- Price: $1,125,000
- Taxes: $20,067 (2025)
- Status: Active
- Type: Single Family
- Source: Monmouth
- MLS ID: 22623872
- Updated: 9/19/2026
- Added to Site: 47 day(s) ago
Interior
- Number of Rooms: 15
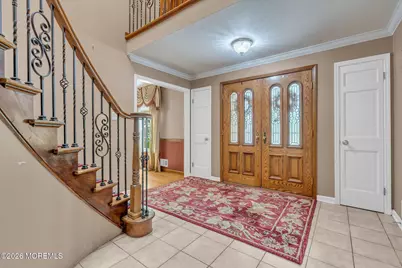
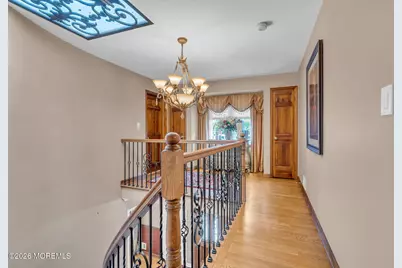
- Interior Features: Attic, Built-in Features, Center Hall, Conservatory, Hot Tub, Spiral Stairs, Recessed Lighting
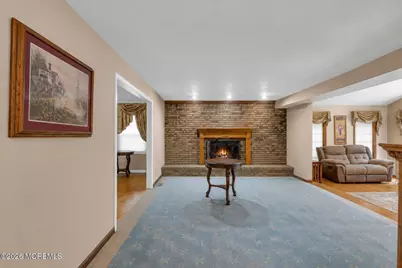
- Fireplace: Yes
- Number of Fireplaces: 1
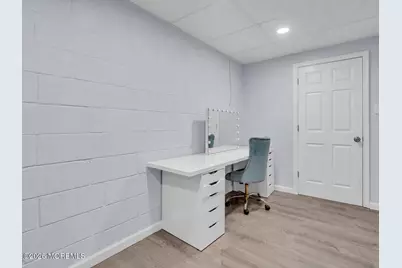
- Flooring: Vinyl Plank, Laminate
Rooms
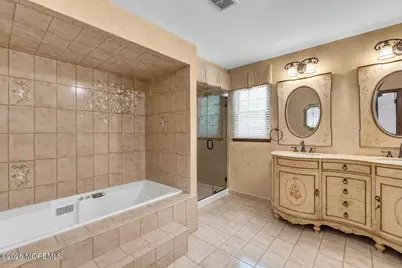
- Total Bathrooms: 4
- Full Bathrooms: 4
- Bathrooms-L2: 2
- Bathrooms-L1: 1
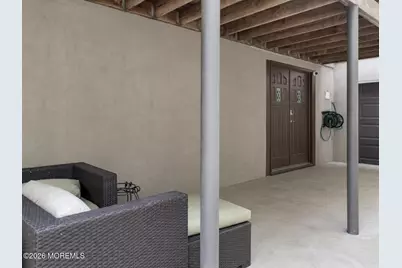
- Foyer/Entry: Ceramic Tile, Circular Stair, Closet(s), Ceramic Flooring, Double Door Entry
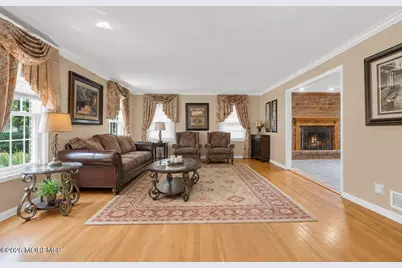
- Living Room: Wood Floor
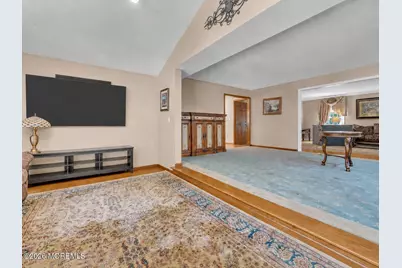
- Family Room: Wood-Burning Fireplace, Wood Floor, Wall-to-Wall Carpet
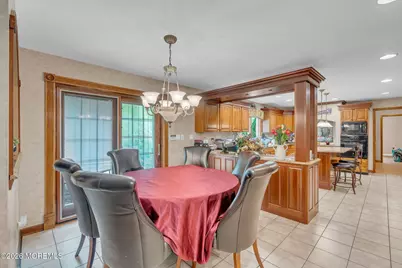
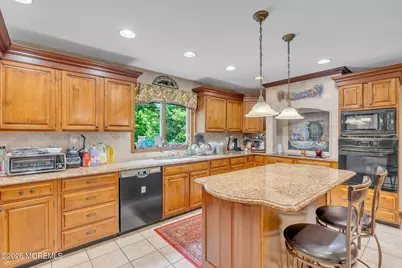
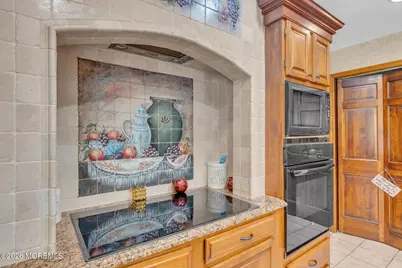
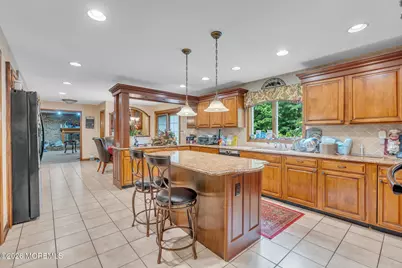
- Kitchen: Breakfast Counter, Butler's Pantry, Center Island, Ceramic Tile, Dinette, French Doors, Sliding Door
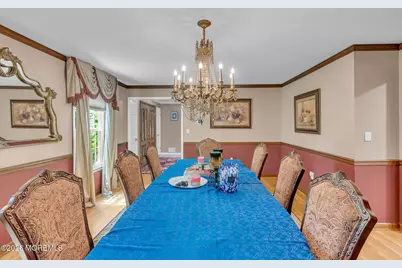
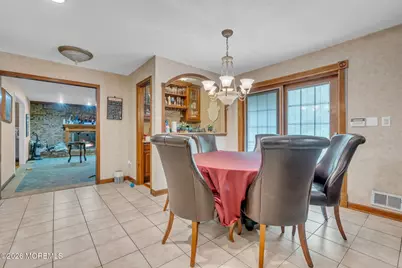
- Dining Room: Wood Floor
Additional Information
- Pool: Yes
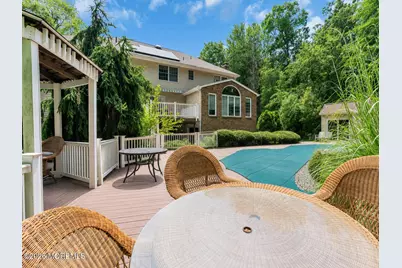
- Pool Description: Gunite, In-Ground, Pool House, With Spa, Gunite, In Ground, Pool House, With Spa
Exterior
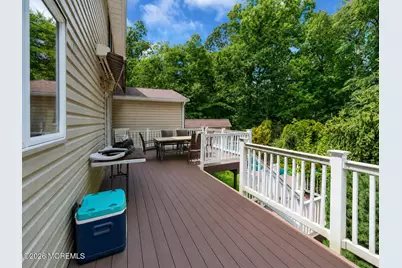
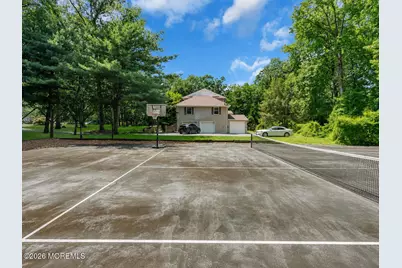
- Exterior Features: Swimming, Tennis Court(s)
Parking
- Garage: Yes
- Attached garage: Yes
- Garage Spaces: 3
- Parking Features: Asphalt, Driveway
- Garage Description: Attached
Location
- Area: Marlboro (MAR)
- Municipality: Marlboro (MAR)
- County: Monmouth
- Subdivision: None
School Information
- Other School: Freehold Regional, Marlboro
Heating & Cooling
- Air Conditioning: Yes
- Cooling Type: Dual Zoned Air Conditioning
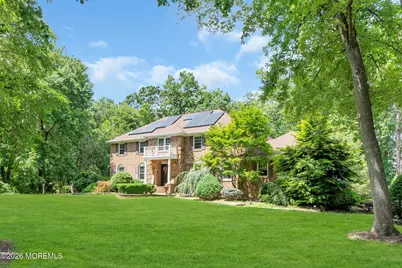
- Heating Type: Solar, Forced Air
Utilities
- Sewer: Septic Tank
- Water: Public
- Water/Sewer: Public Water, Septic System
Structural Information
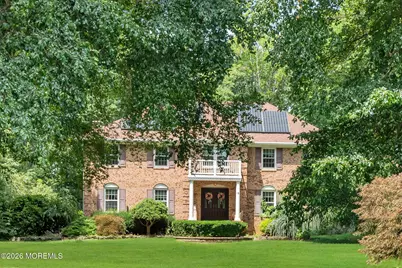
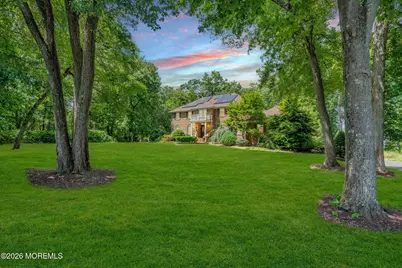
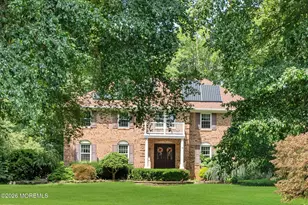
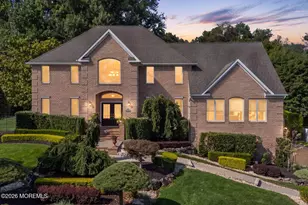
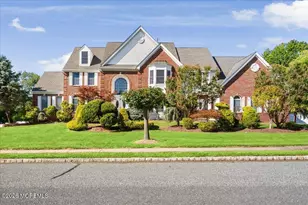
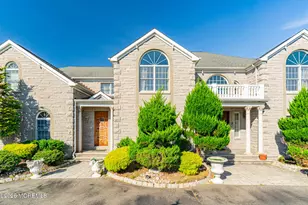
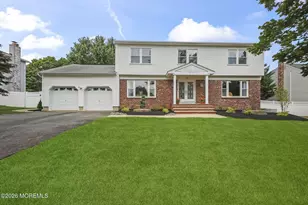
- Architectural Style: Colonial
- Model: Center Hall Colonial
- Exterior Const.: Brick
- Basement: Yes
- Roof: Shingle
- Windows: Skylight(s)
- Square Feet: 4,012
- Living Area: 4,012 Sq. Ft.
- Year Built: 1985
Additional Structures
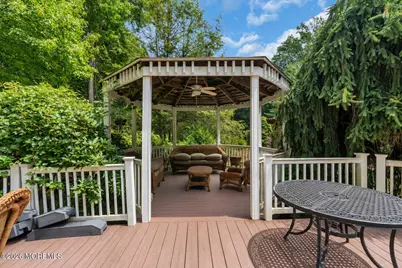
- Other Structures: Outbuilding, Gazebo, Miscellaneous Building
Lot Features
- Lot Size (Acres): 1.54
- Lot Size (Sq. Ft.): 67,082.4
- Lot Features: Cul-De-Sac, Dead End Street
Financial Considerations
- Price Per Sq. Ft.: $280.41
- Assessment Amount: $753,000
- Tax Amount: $20,067
- Tax Year: 2025
Disclosures and Reports
- Inclusions: Outdoor Lighting, Air Conditioning Units, Wall Oven, Blinds/Shades, Countertop Range, Dishwasher, Stove, Refrigerator, Awnings
- Property ID: 30-00171-0000-00099
- Section: Morganville
Listed by NJ Elite Group LLC, Jasmin Elalfy