This is a carousel with tiles that activate property listing cards. Use the previous and next buttons to navigate.
1/1
$690,000
This is a carousel with tiles that activate property listing cards. Use the previous and next buttons to navigate.
1/1
Property Description
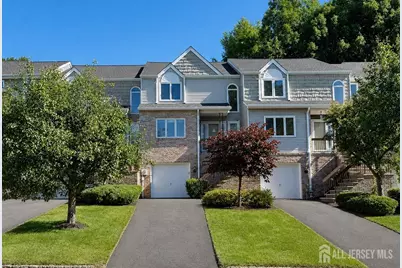
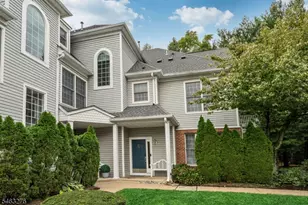
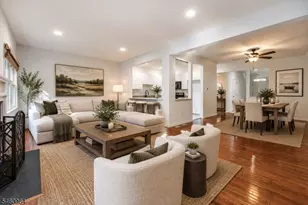
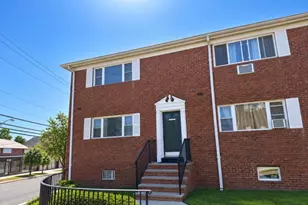
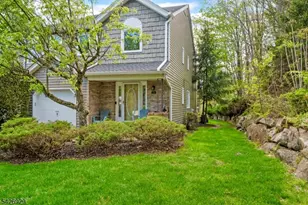
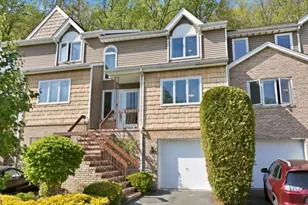
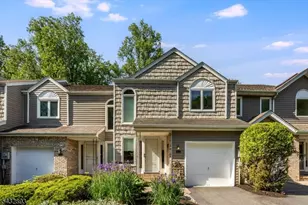
Welcome to this stunning townhome offering approximately 1,896 square feet of bright, open living space in the highly desirable Skyview Heights. From the moment you enter, you'll be impressed by the soaring ceilings, elegant flooring, modern railings, and abundant natural light that create a sophisticated yet welcoming atmosphere. The spacious living and dining areas flow seamlessly, making everyday living and entertaining effortless. The beautifully appointed kitchen features stainless steel appliances, generous cabinetry, stylish fixtures, ample counter space, and a convenient breakfast bar perfect for casual dining and gatherings. A versatile first-floor office provides the ideal space for working from home, a sitting room, or potential guest accommodations. A convenient powder room completes the main level. The dramatic family room is filled with natural light from oversized windows and skylights, creating an inviting retreat centered around a cozy fireplace. Sliding glass doors lead to the backyard deck, offering a perfect setting for outdoor dining, relaxation, and enjoying the peaceful green surroundings. Upstairs, the spacious primary suite serves as a private sanctuary with its own en-suite bathroom and ample closet space. A well-sized second bedroom and additional full bathroom provide comfort and flexibility for family and guests. The finished basement expands the home's living space, offering endless possibilities for a recreation room, media room, home gym, playroom, or additional storage. An enclosed garage space fully equiped with EV charger and accessible to the basement. Residents enjoy access to community amenities, including outdoor pool, tennis courts and beautifully maintained common areas. Ideally located near Routes 46, 80, 287, and 202, this home provides convenient access to shopping, dining, parks, corporate centers, and New York City transportation options. Parsippany-Troy Hills is known for its highly regarded school system, strong community atmosphere, and exceptional quality of life. This elegant townhome perfectly combines style, comfort, functionality, and locationoffering everything you are looking for.
Full Property Details
Full Property Details for 78 Averell Dr
General
- Sold For: $690,000
- Taxes: $10,655 (2025)
- Status: Closed
- Type: Single Family
- Source: Middlesex
- MLS ID: 2617447R
- Added to Site: 72 day(s) ago
Interior
- Interior Features: Central Vacuum, High Ceilings, Existing Shades, Skylight, Vaulted Ceiling(s), Entrance Foyer, Kitchen, Library/Office, Bath Half, Living Room, Other Room(s), Dining Room, Family Room, 2 Bedrooms, Bath Main, Bath Second, Storage, None
- Fireplace: Yes
- Fireplace(s): Gas, Gas
- Appliances: Self Cleaning Oven, Dishwasher, Dryer, Exhaust Fan, Microwave, Refrigerator, Range, Oven, Washer, Kitchen Exhaust Fan, Gas Water Heater
- Flooring: Carpet, Ceramic Tile, Wood
Rooms
Bathrooms
- Total Bathrooms: 3
- Full Bathrooms: 2
- Half Bathrooms: 1
Bedrooms
- Total Bedrooms: 2
Other Rooms
- Living Room: 1,896 Sq. Ft.
Additional Information
- Pool: Yes
- Pool Description: Outdoor Pool, Private, Indoor, Outdoor Pool, Private, Indoor
Exterior
- Exterior Features: Barbecue, Open Porch(es), Deck, Patio, Yard
- Deck/Patio: Porch, Deck, Patio
Parking
- Garage: Yes
- Garage Spaces: 1
- Parking Features: 1 Car Width, Garage, Attached, Built-In Garage, Detached, Driveway, On Street
- Parking: 1 Car Width, Garage, Attached, Built-In Garage, Detached, Driveway, On Street
Location
- County: Morris
Community
- Gated: Clubhouse, Outdoor Pool, Playground, Indoor Pool,
- Assoc. Fees Include: Common Area Maintenance, Trash, Maintenance Grounds
Heating & Cooling
- Cooling Type: Central Air Conditioning
- Heating Type: Hot Water
Utilities
- Gas: Natural Gas
- Sewer: Public Sewer
- Water: Public
- Utility Description: Underground Utilities
Structural Information
- Architectural Style: Townhouse, Two Story
- Structure Type: Townhouse
- Basement Desc.: Partially Finished, Full, Recreation Room, Storage Space, Utility Room, Laundry Facilities
- Roof: Asphalt
- Windows: Shades-Existing, Skylight(s)
- Stories/Levels: 3
- Square Feet: 1,896
- Year Built: 1993
Lot Features
- Lot Dimensions: 0.00 x 0.00
- Lot Features: Level, Wooded
- Lot Description: Level, Wooded
Financial Considerations
- Tax Amount: $10,655
- Tax Year: 2025
Disclosures and Reports
- Property ID: 2900013200036
Re/Max First Realty, Inc.

Get Pre-Approved Today
Schools
Schools serving 78 Averell Dr
School District:Parsippany-Troy Hills Township School District
| Name | Grades | Distance |
|---|---|---|
Littleton Elementary School 250 Brooklawn Drive, Morris Plains, NJ 07950 | K-5 | 2.4 mi |
Brooklawn Middle School 250 Beachwood Road, Parsippany-Troy Hills, NJ 07054 | 6-8 | 2.9 mi |
Parsippany Hills High School 20 Rita Drive, Morris Plains, NJ 07950 | 9-12 | 2.7 mi |
Disclaimer:
School attendance boundaries provided by ATTOM Data Solutions and are for reference only. Contact the school directly to verify enrollment eligibility.
Price & Sales History for 78 Averell Dr
Date
Details
Price
Change
Source
8/14/2026
Sold
$690,000
-1.43%
MLS
6/13/2026
Listed
$699,995
—
MLS
Disclaimer: Historical sales information is derived from public records provided by the county offices. Information is not guaranteed and should be independently verified.
78 Averell Drive, Morris Plains, NJ 07950 (MLS# 2617447R) is a Single Family property that was sold at $690,000 on August 14, 2026. Want to learn more about 78 Averell Drive? Do you have questions about finding other Single Family real estate for sale in Morris Plains? You can browse all Morris Plains real estate or contact a Coldwell Banker agent to request more information.