This is a carousel with tiles that activate property listing cards. Use the previous and next buttons to navigate.
1/48
$1,495,000
This is a carousel with tiles that activate property listing cards. Use the previous and next buttons to navigate.
1/48
Property Description
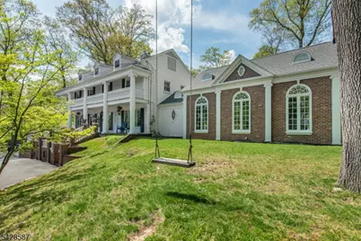
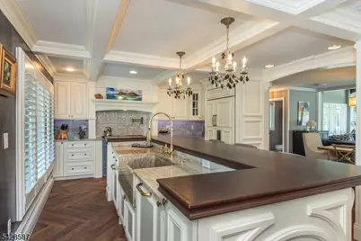
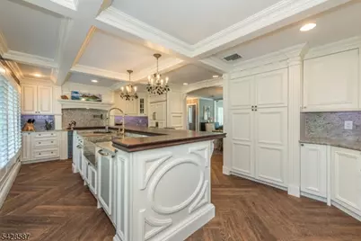
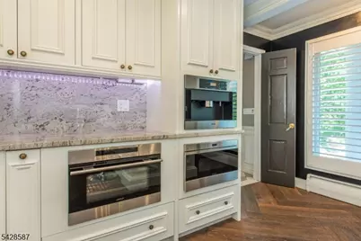
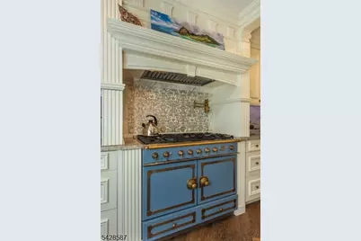
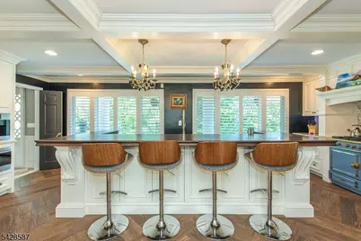
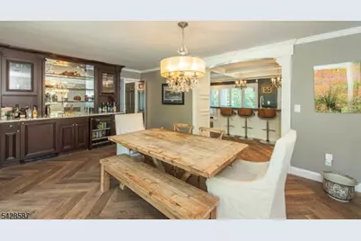
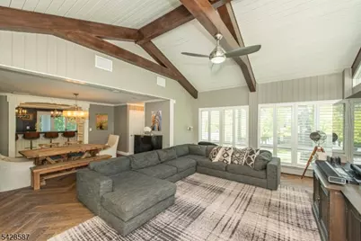
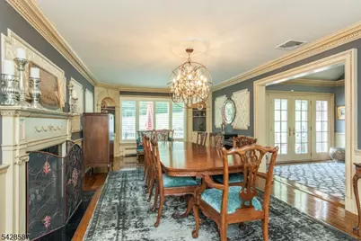
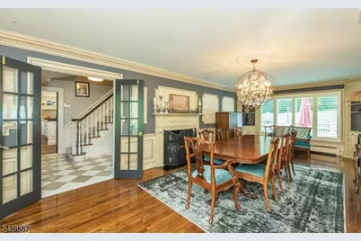
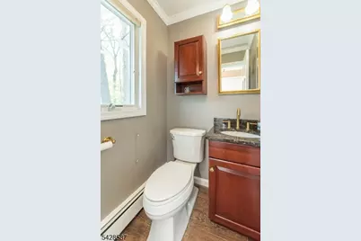
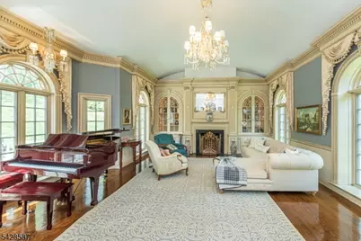
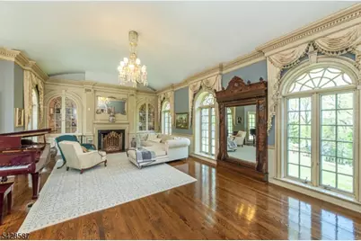
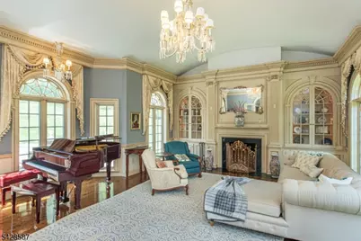
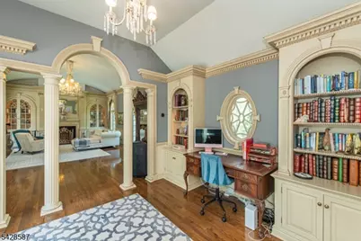
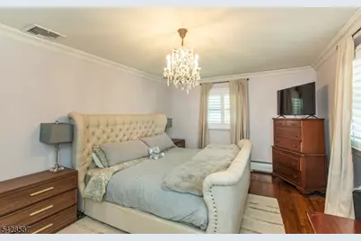
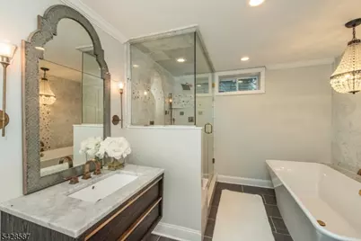
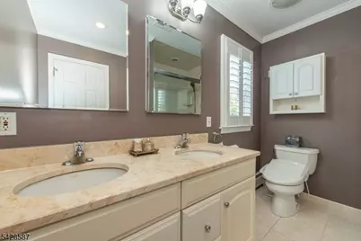
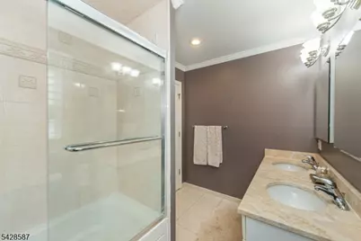
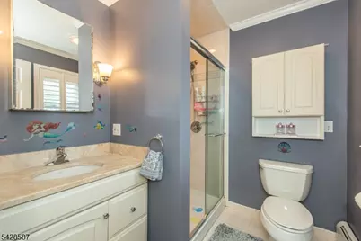
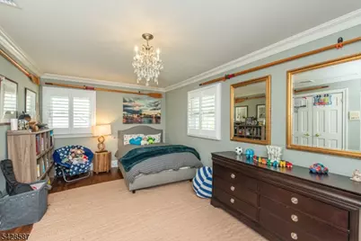
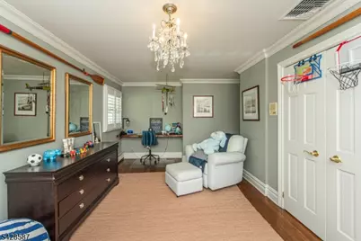
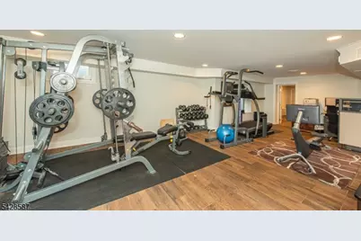
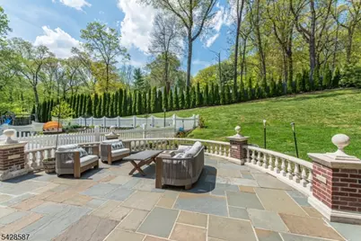
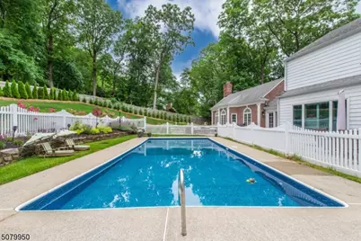
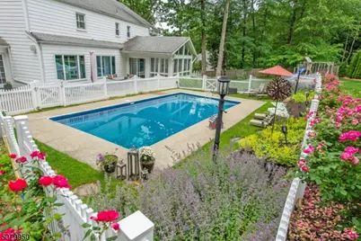
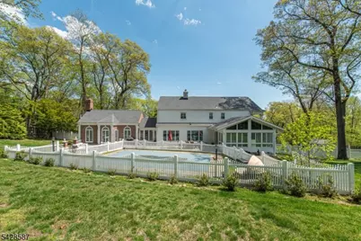
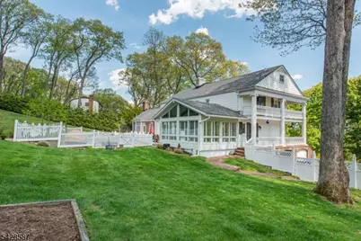
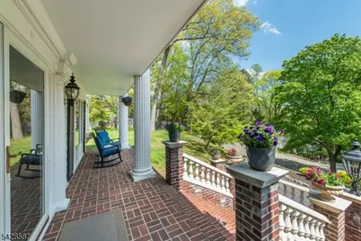
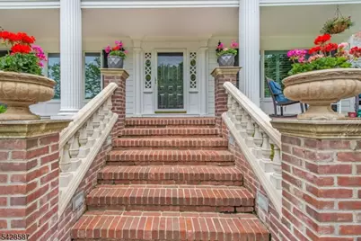
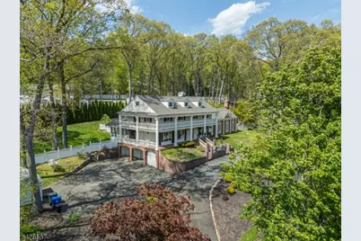
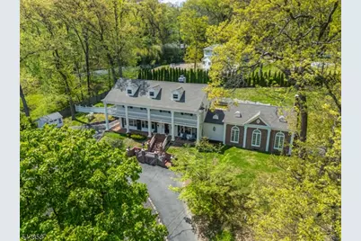
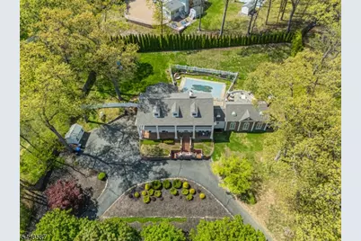
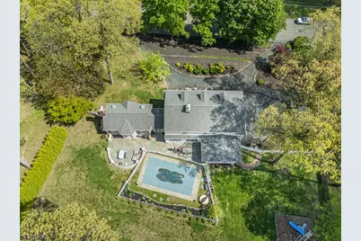
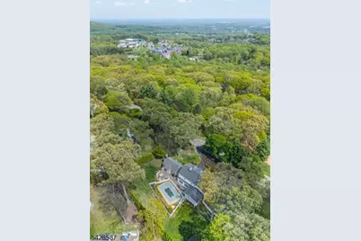
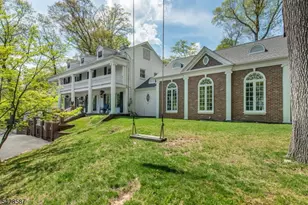
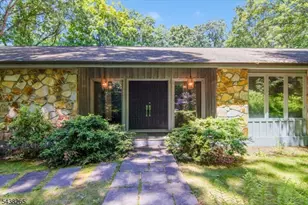
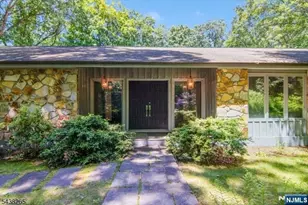
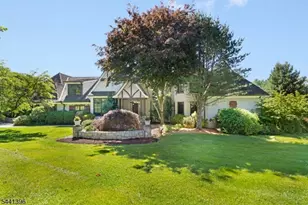
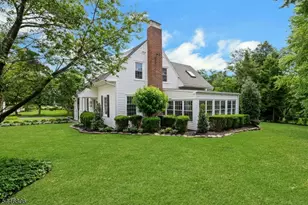
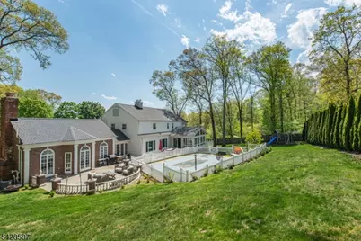
Rarely offered Southern Georgian Colonial in Morris Township's highly coveted Stardust Estates section, where you can enjoy the rare perk of low local taxes alongside almost an acre of private property. This massive 4-bedroom, 3.5-bath estate seamlessly blends classic vibes with luxury upgrades, making it the ultimate entertaining hub. The chef's kitchen features a La Cornue range and a built-in Miele coffee station, flowing perfectly into a custom cocktail bar. A jaw-dropping grand ballroom showcases cathedral ceilings and epic natural light, while the private primary suite offers a dreamy wraparound balcony. Wellness is built right into the home with a basement spa retreat and a fully fenced, expansive backyard oasis complete with a heated pool to enjoy all summer long against a backdrop of panoramic views. Completely move-in ready, this property gives you ultimate peace of mind with a brand-new roof, new HVAC, and whole-house water filtration. (Fireplaces/chimneys conveyed as-is; pool photos from previous season).
Full Property Details
Full Property Details for 45 Junard Dr
General
- Price: $1,495,000
- Taxes: $13,539 (2025)
- Status: Active
- Type: Single Family
- Source: Garden_State
- MLS ID: 4031192
- Updated: 6/1/2026
- Added to Site: 50 day(s) ago
Interior
- Number of Rooms: 13
- 2nd Floor/Level 2: 4 Or More Bedrooms, Bath(s) Other
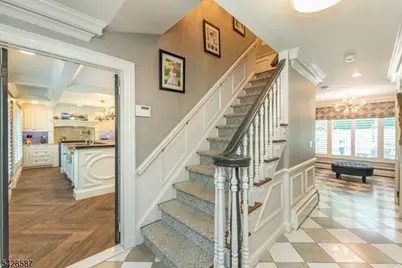
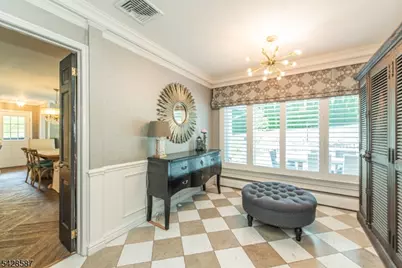
- 1st Floor/Level 1: Bath(s) Other, Dining Room, Family Room, Foyer, Great Room, Kitchen, Library, Living Room, Pantry, Porch, Powder Room, Sunroom
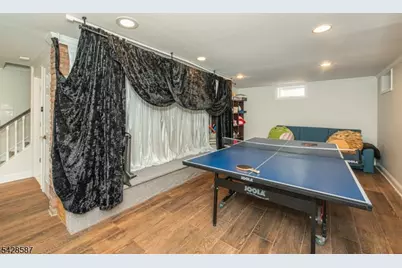
- Lower Level: Exercise Room, GarEnter, Rec Room, SeeRem, Storage Room, Utility Room
- Interior Features: Wet Bar, Beam Ceilings, Carbon Monoxide Detector, Cathedral Ceiling, Cedar Closets, Fire Alarm System, Fire Extinguisher, Jacuzzi-Type Tub, Security System, Smoke Detector, Steam, Walk-In Closet
- Number of Fireplaces: 3
- Fireplace(s): Dining Room, Living Room, Wood-Burning
- Appliances: Carbon Monoxide Detector, Dishwasher, Dryer, Kitchen Exhaust Fan, Microwave, Gas Range and Oven, Refrigerator, See Remarks, Washer, Water Filter, Water Softener (Owned), Wine Refrigerator
- Flooring: Marble, Stone, Tile, Wood
Rooms
Bathrooms
- Total Bathrooms: 4
- Full Bathrooms: 3
- Half Bathrooms: 1
Bedrooms
- Total Bedrooms: 4
- Primary Bedroom: Full Bath, Walk-In Closet
- Bedroom 1: Second
- Bedroom 2: Second
- Bedroom 3: Second
- Bedroom 4: Second
Other Rooms
- Living Room: First
- Kitchen: Breakfast Bar, Center Island, Pantry, See Remarks, Separate Dining Area, First
- Dining Room: Formal Dining Room, First
Additional Information
- Shared Amenities: Exercise Room, Pool-Outdoor
- Pool: Yes
- Pool Description: In-Ground Pool, Liner
Exterior
- Exterior Features: OpenPrch, Patio, FencPriv, Storage, StrmDoor, StrmWind, Sprinklr, FencVnyl, FencWood
Parking
- Garage: Yes
- Garage Spaces: 2
- Garage Description: Built-In Garage, Garage Door Opener, InEntrnc
Location
- County: Morris
- Driving Directions: W. Hanover Ave to Junard Drive.
Community
- Pets Allowed: Yes
Heating & Cooling
- Cooling Type: 2 Units, Central Air Conditioning, Multi-Zone Cooling
- Heating Type: Baseboard - Hotwater, Forced Hot Air, Multi-Zone, Radiators - Hot Water
- Heating Fuel: Natural Gas
Utilities
- Sewer: Public Sewer
- Water: Public Water
- Utility Description: Natural Gas, Fiber Optic Available
Structural Information
- Architectural Style: Colonial
- Basement: Yes
- Basement Desc.: Finished
- Roof: Asphalt Shingles
- Square Feet: 3,924
- Year Built: 1962
Lot Features
- Lot Size (Acres): 0.83
- Lot Size: 0.83 AC
- Driveway/Sidewalk: Blacktop, Circular, Driveway-Exclusive, Hard Surface, Off-Street Parking
Financial Considerations
- Assessment Amount: $688,000
- Land Assmt: $244,400
- Tax Amount: $13,539
- Tax Year: 2025
Disclosures and Reports
- Ownership: Fee Simple
- Exclusions: all personal items
- Disclosures: Yes
- APN: 2322-02403-0000-00004-0000-
- Block: 2403
- Lot Number: 4
Listed by Knecht Properties, Llc

Get Pre-Approved Today
Schools
Schools serving 45 Junard Dr
School District:Morris Township School District
Disclaimer:
School attendance boundaries provided by ATTOM Data Solutions and are for reference only. Contact the school directly to verify enrollment eligibility.
Price & Sales History for 45 Junard Dr
Date
Details
Price
Change
Source
6/01/2026
Listed
$1,495,000
133.41%
MLS
11/29/2012
Sold
$640,500
—
Public Record
Disclaimer: Historical sales information is derived from public records provided by the county offices. Information is not guaranteed and should be independently verified.
Tax History
Tax History for 45 Junard Dr
Year
Property Taxes
Change
Tax Assessment
Change
2024
$13,774
3%
$688,000
—
2022
$13,437
2%
$688,000
—
2021
$13,155
2%
$688,000
-3%
2018
$12,860
-1%
$709,300
—
2019
$13,001
2%
$709,300
—
2017
$12,774
2%
$709,300
—
2016
$12,576
9%
$709,300
55%
2015
$11,584
-24%
$456,800
—
2013
$15,338
—
$456,800
-26%
2013
$15,338
—
$613,500
—
Disclaimer: Historical tax information is derived from public records provided by the county offices. Information is not guaranteed and should be independently verified.
Estimate the Cost
Estimate the Cost for 45 Junard Dr
45 Junard Dr, Morris Township, NJ 07960 (MLS# 4031192) is a Single Family property with 4 bedrooms, 3 full bathrooms and 1 partial bathroom. 45 Junard Dr is currently listed for $1,495,000 and was received on June 01, 2026. Want to learn more about 45 Junard Dr? Do you have questions about finding other Single Family real estate for sale in Morris Township? You can browse all Morris Township real estate or contact a Coldwell Banker agent to request more information.