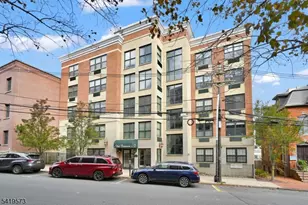
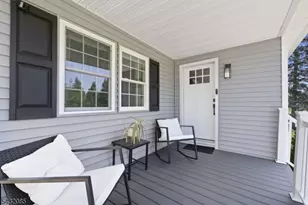
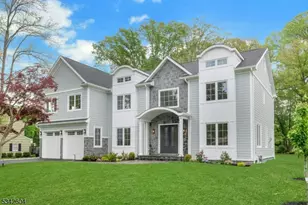
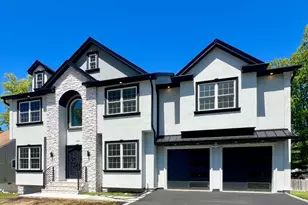
Full Property Details for 7 Fillmore Dr
General
- Price: $1,395,000
- HOA FEE: $475/month
- Taxes: $14,301 (2025)
- Status: Active
- Type: Townhouse
- Source: Garden_State
- MLS ID: 4029685
- Updated: 5/27/2026
- Added to Site: 4 day(s) ago
Interior
- Number of Rooms: 8
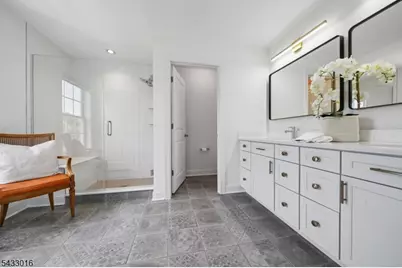
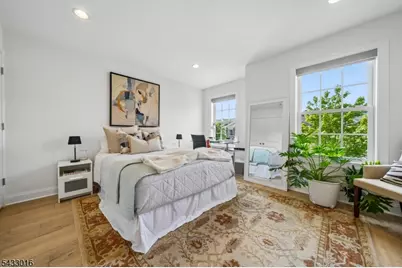
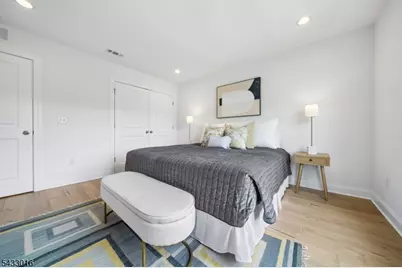
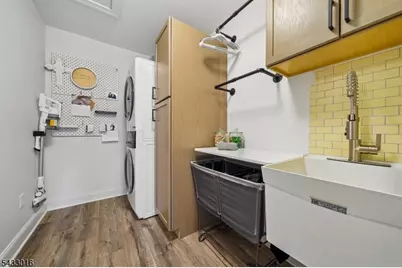
- 2nd Floor/Level 2: 3 Bedrooms, Bath Main, Bath(s) Other, Laundry Room, Loft
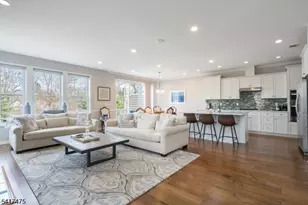
- 1st Floor/Level 1: Dining Room, Foyer, Kitchen, Living Room, Pantry
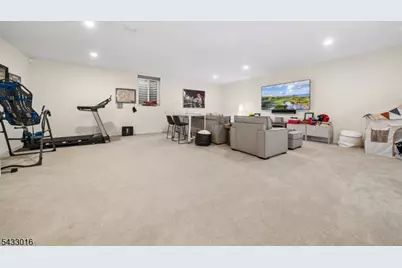
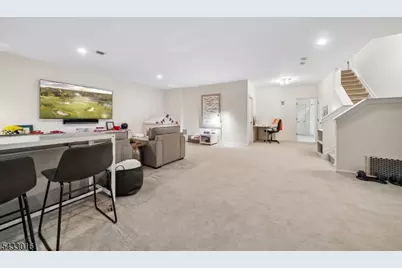
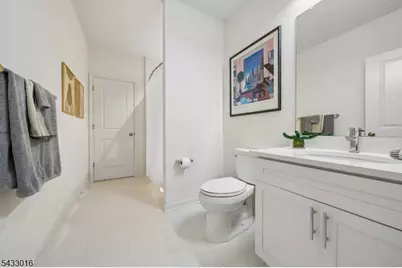
- Lower Level: Bath(s) Other, Exercise Room, Media Room, Rec Room, Utility Room
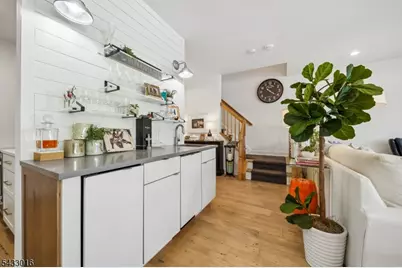
- Interior Features: Wet Bar, Carbon Monoxide Detector, Drapes, Security System, Shades, Smoke Detector, Stall Shower, Tub Shower, Walk-In Closet
- Number of Fireplaces: 1
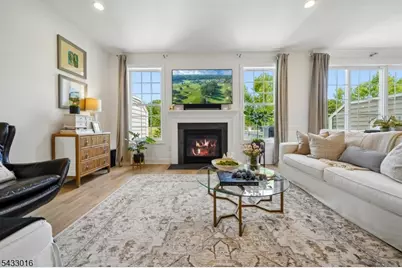
- Fireplace(s): Gas Fireplace, Living Room
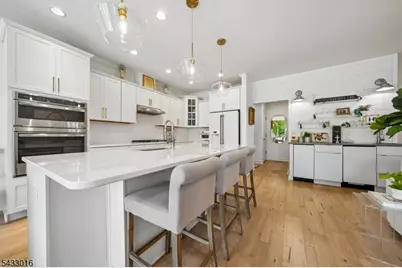
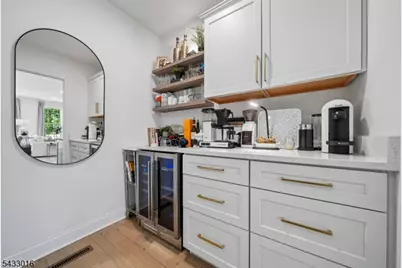
- Appliances: Carbon Monoxide Detector, Cooktop - Gas, Dishwasher, Kitchen Exhaust Fan, Microwave, Refrigerator, Self-Cleaning Oven, Stackable Washer/Dryer, Sump Pump, Wall Oven(s) - Electric, Wine Refrigerator
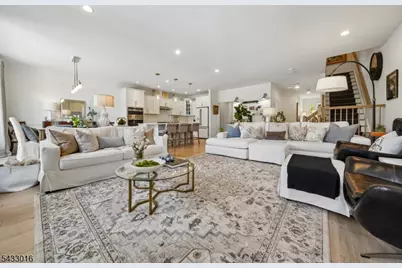
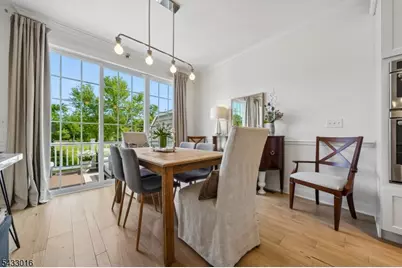
- Flooring: Wood
Rooms
- Total Bathrooms: 4
- Full Bathrooms: 3
- Half Bathrooms: 1
- Total Bedrooms: 3
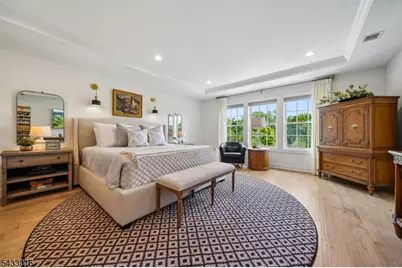
- Primary Bedroom: Full Bath, Walk-In Closet
- Bedroom 1: 20 x 16, Second
- Bedroom 2: 13 x 13, Second
- Bedroom 3: 14 x 11, Second
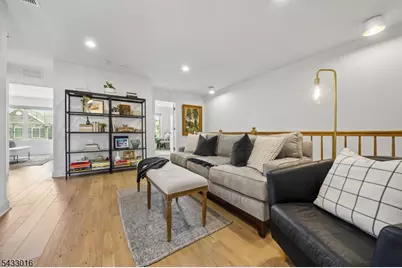
- Living Room: 20 x 16, First
- Family Room: Basement
- Kitchen: Center Island, Pantry, 15 x 12, First
- Dining Room: Living/Dining Combo, 12 x 11, First
- Loft: 15 x 11, Second
- Media Room: 13 x 12, Basement
- Exercise Room: 13 x 12, Basement
- Laundry Room: Second
Additional Information
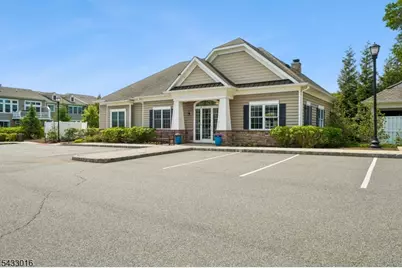
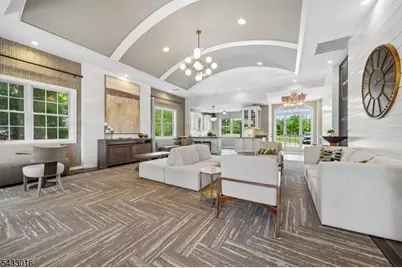
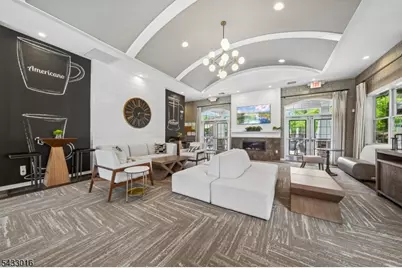
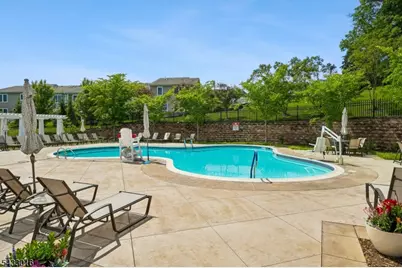
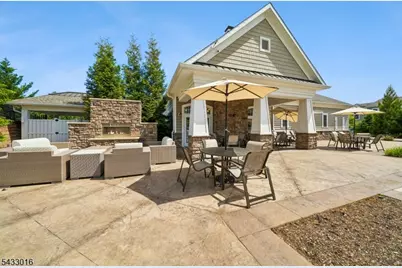
- Shared Amenities: Club House, Exercise Room, Jogging/Biking Path, Kitchen Facilities, Pool-Outdoor
- Pool: Yes
- Pool Description: Association Pool
Exterior
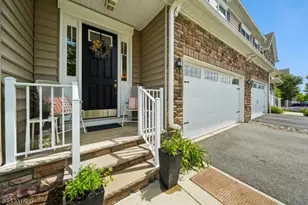
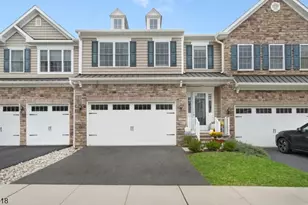
- Exterior Features: Deck
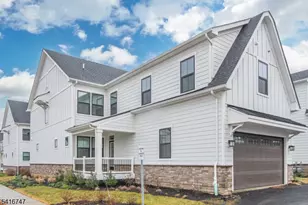
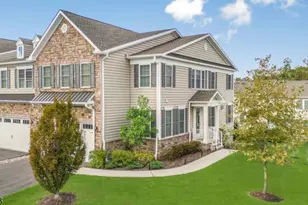
- Color: Tan
Parking
- Garage: Yes
- Garage Spaces: 2
- Uncovered Spaces: 2
- Garage Description: Built-In Garage
Location
- County: Morris
- Subdivision: Residences at Columbia Park
- Driving Directions: Please use GPS to 7 Fillmore Dr. Professional photography coming this week
School Information
Community
- Community Living: Yes
- Assoc. Fees Include: Maintenance-Common Area, Maintenance-Exterior, Snow Removal
Heating & Cooling
- Cooling Type: Central Air Conditioning, Multi-Zone Cooling
- Heating Type: Forced Hot Air, Multi-Zone
- Heating Fuel: Natural Gas
- Water Heater: Gas
Utilities
- Sewer: Public Sewer
- Water: Public Water
- Utility Description: All Underground, Electric, Natural Gas, Cable TV Available, Fiber Optic, Garbage Included
Structural Information
- Architectural Style: Townhouse-Interior, Multi Floor Unit, Townhouse-Interior
- Basement: Yes
- Basement Desc.: Finished
- Roof: Asphalt Shingles
- Year Built: 2020
Lot Features
- Lot Size (Acres): 0.03
- Driveway/Sidewalk: 2 Car Width, Blacktop
Financial Considerations
- Association Fee: $475
- Assoc Fee Freq.: Monthly
- Assessment Amount: $726,700
- Land Assmt: $195,000
- Tax Amount: $14,301
- Tax Year: 2025
Disclosures and Reports
- Ownership: Fee Simple
- Disclosures: Yes
- APN: 2322-09101-0000-00006-0000-C0007
- Block: 9101
- Lot Number: 6
Listed by Turpin Real Estate, Inc.