This is a carousel with tiles that activate property listing cards. Use the previous and next buttons to navigate.
1/34
$425,000 Coming Soon
This is a carousel with tiles that activate property listing cards. Use the previous and next buttons to navigate.
1/34
Property Description
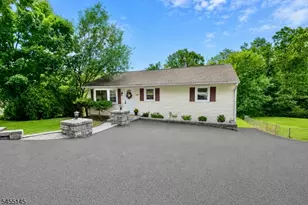
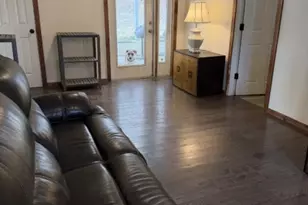
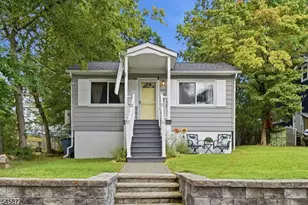
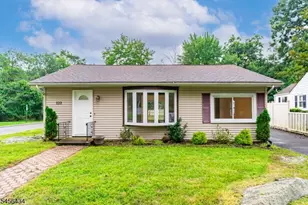
Turnkey, beautifully renovated, and ready for you to unpack and move right in! This stylish three-bedroom ranch offers easy one-level living with a bright, open-concept layout, recessed lighting, and wide-plank flooring throughout. The chef-inspired kitchen features crisp white cabinetry, sleek countertops, brand new appliances, and a large center island, while the updated bathroom showcases modern finishes and a custom floor-to-ceiling tiled shower. Outside, enjoy a spacious, level backyard with a deck and patio, perfect for entertaining or relaxing. A massive detached two-car garage provides exceptional space for car enthusiasts, a workshop, additional storage, or hobby use. Located within walking distance of Lake Rogerene, where you can enjoy the small beach, with hiking trails and outdoor recreation nearby. Additional area amenities include nearby Lake Hopatcong, offering even more opportunities for boating, dining, and lakeside recreation. Nothing to do but move in and enjoy!
Full Property Details
Full Property Details for 122 Orben Dr
General
- Price: $425,000
- Taxes: $5,701 (2025)
- Status: Coming Soon
- Type: Single Family
- Source: Garden_State
- MLS ID: 4049235
- Updated: Today (8/27/2026)
- Added to Site: Today
Interior
- Number of Rooms: 8
- 1st Floor/Level 1: 3 Bedrooms, Bath(s) Other, Dining Room, Kitchen, Laundry Room, Living Room
- Appliances: Carbon Monoxide Detector, Dishwasher, Dryer, Microwave, Gas Range and Oven, Refrigerator, Washer
Rooms
Bathrooms
- Total Bathrooms: 1
- Full Bathrooms: 1
Bedrooms
- Total Bedrooms: 3
Other Rooms
- Kitchen: Separate Dining Area
- Dining Room: Formal Dining Room
Exterior
- Exterior Features: Deck
Parking
- Garage: Yes
- Garage Spaces: 2
- Uncovered Spaces: 1
- Garage Description: Detached Garage
Location
- County: Morris
- Driving Directions: Christopher Columbus Hwy to Orben Dr
Heating & Cooling
- Cooling Type: Central Air Conditioning
- Heating Type: Forced Hot Air
- Heating Fuel: Natural Gas
Utilities
- Sewer: Septic
- Water: Well
- Utility Description: All Underground
Structural Information
- Architectural Style: Ranch
- Basement Desc.: Slab
- Roof: Asphalt Shingles
- Year Built: 1940
Lot Features
- Lot Size (Acres): 0.21
- Lot Size: 0.207 AC
- Driveway/Sidewalk: 1 Car Width
Financial Considerations
- Assessment Amount: $258,800
- Land Assmt: $115,500
- Tax Amount: $5,701
- Tax Year: 2025
Disclosures and Reports
- Ownership: Fee Simple
- Disclosures: Yes
- APN: 2326-00079-0000-00013-0000-
- Block: 79
- Lot Number: 13
Listed by Keller Williams Park Views
Get Pre-Approved Today
Price & Sales History for 122 Orben Dr
Date
Details
Price
Change
Source
8/27/2026
Listed
$425,000
—
MLS
Disclaimer: Historical sales information is derived from public records provided by the county offices. Information is not guaranteed and should be independently verified.
Tax History
Tax History for 122 Orben Dr
Year
Property Taxes
Change
Tax Assessment
Change
2024
$5,269
25%
$258,800
—
2022
$4,231
2%
$258,800
70%
2021
$4,167
2%
$152,300
—
2020
$4,097
2%
$152,300
—
2018
$4,004
1%
$152,300
—
2017
$3,958
—
$152,300
—
2016
$3,951
-2%
$152,300
—
2019
$4,013
3%
$152,300
—
2015
$3,882
3%
$152,300
—
2013
$3,776
—
$152,300
—
Disclaimer: Historical tax information is derived from public records provided by the county offices. Information is not guaranteed and should be independently verified.
Estimate the Cost
Estimate the Cost for 122 Orben Dr
122 Orben Dr, Mount Arlington, NJ 07850 (MLS# 4049235) is a Single Family property with 3 bedrooms and 1 full bathroom. 122 Orben Dr is currently listed for $425,000 and was received on August 27, 2026. Want to learn more about 122 Orben Dr? Do you have questions about finding other Single Family real estate for sale in Mount Arlington? You can browse all Mount Arlington real estate or contact a Coldwell Banker agent to request more information.