This is a carousel with tiles that activate property listing cards. Use the previous and next buttons to navigate.
1/46
$370,000 Just Listed
This is a carousel with tiles that activate property listing cards. Use the previous and next buttons to navigate.
1/46
Property Description
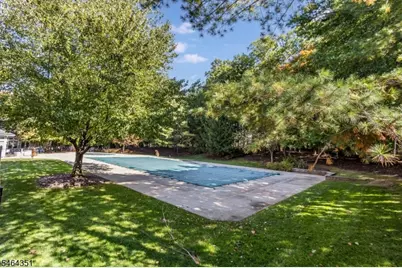
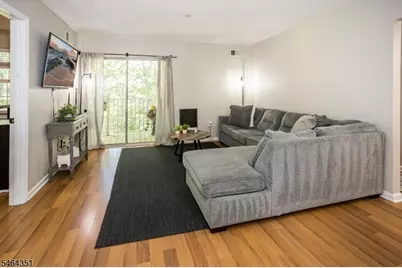
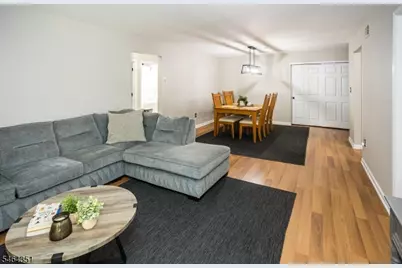
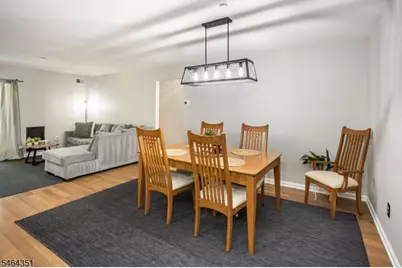
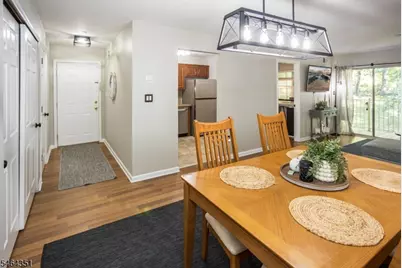
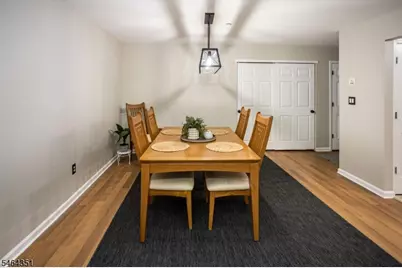
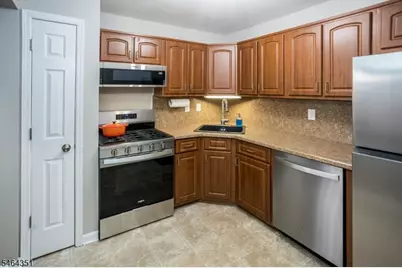
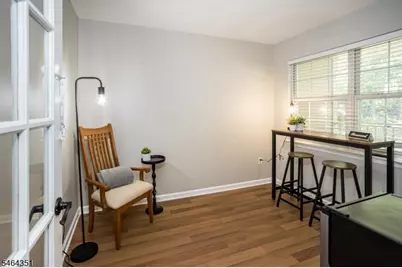
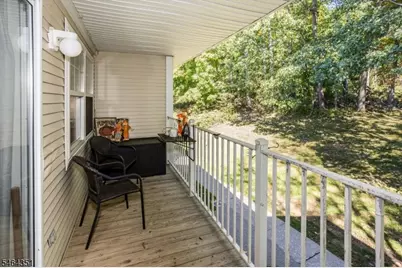
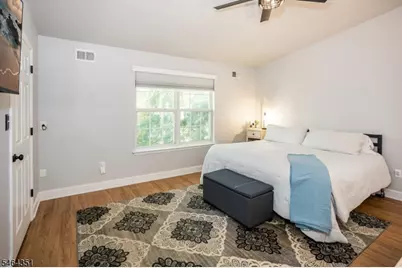
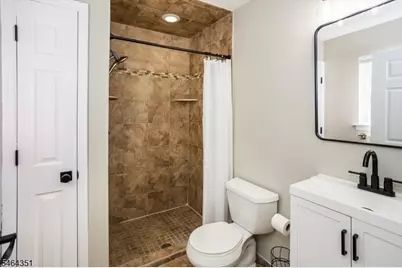
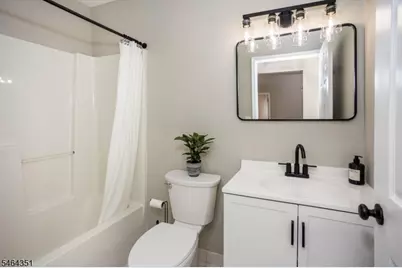
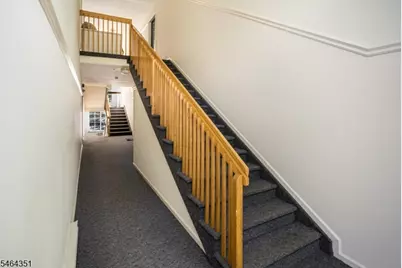
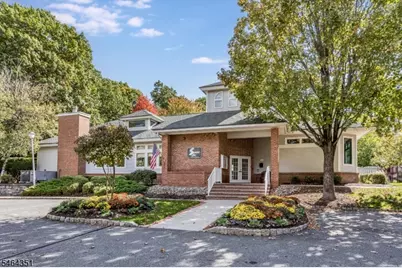
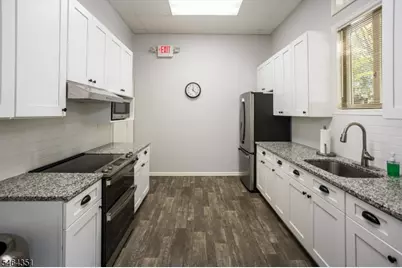
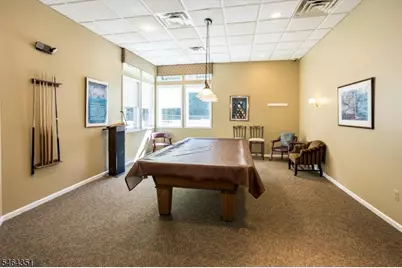
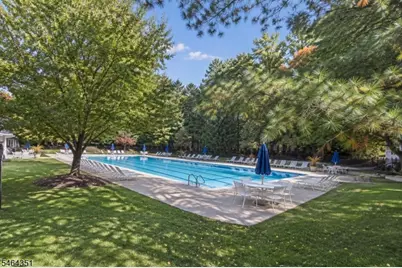
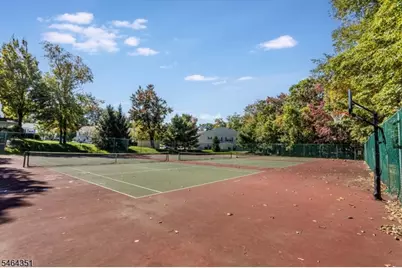
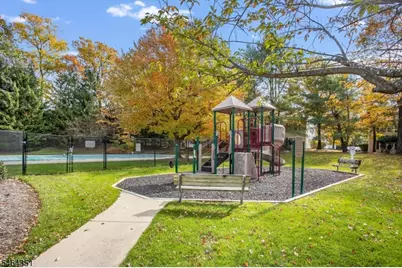
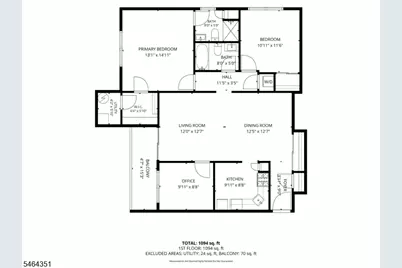
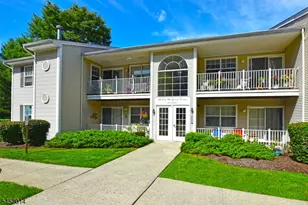
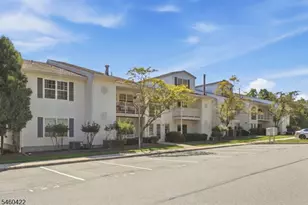
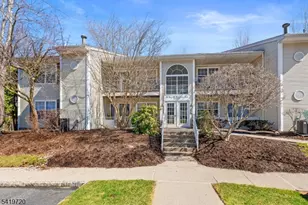

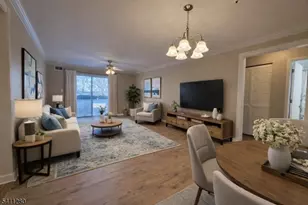
Welcome home to this beautifully maintained and thoughtfully updated Timberline model in the highly sought-after Seasons Glen community. Offering 2 bedrooms, 2 full baths plus a versatile den/office, this move-in-ready condo combines a comfortable layout, tasteful updates and a peaceful setting. The spacious living and dining areas open to a private balcony overlooking a serene wooded setting perfect for morning coffee or relaxing at the end of the day. The primary bedroom features a private en-suite bath, with a spacious second bedroom and a flexible den that works beautifully as a home office, guest room or hobby space. FRESHLY PAINTED THROUGHOUT, THE HOME ALSO FEATURES ALL-NEW STAINLESS-STEEL KITCHEN APPLIANCES AND BEAUTIFULLY REFRESHED BATHROOMS WITH NEW VANITIES, MIRRORS AND FIXTURES. A/C, FURNACE AND HOT WATER HEATER WERE ALL REPLACED IN 2022, OFFERING ADDED PEACE OF MIND. Additional conveniences include an in-unit stackable washer/dryer, private locked basement storage, one assigned parking space and ample guest parking. Enjoy the added privacy and quiet of a top-floor location with no units above. REAR-BUILDING ACCESS REQUIRES JUST ONE INTERIOR FLIGHT OF STAIRS TO THE UNIT. Seasons Glen offers an array of amenities including an outdoor pool, clubhouse, fitness room, billiards room, tennis courts, playgrounds and clubhouse kitchen facilities. Convenient access to Routes 80 and 46, train service, shopping, dining and Lake Hopatcong recreation.
Full Property Details
Full Property Details for 32 Brookside Ln #32
General
- Price: $370,000
- HOA FEE: $391/month
- Taxes: $5,873 (2025)
- Status: Active
- Type: Condo
- Source: Garden_State
- MLS ID: 4058354
- Updated: Today (10/12/2026)
- Added to Site: Today
Interior
- Number of Rooms: 6
- 3rd Floor/Level 3: Bedroom 2, Main Bath, Other Bath, Den, Kitchen, Laundry Room, LivDinRm, Utility Room
- 1st Floor/Level 1: InsdEntr, OutEntrn
- Lower Level: Storage Room
- Interior Features: Carbon Monoxide Detector, Intercom, Smoke Detector, Stall Shower, Tub Shower, Walk-In Closet
- Appliances: Carbon Monoxide Detector, Dishwasher, Microwave, Gas Range and Oven, Refrigerator, Stackable Washer/Dryer
- Flooring: Laminate, Tile
Rooms
Bathrooms
- Total Bathrooms: 2
- Full Bathrooms: 2
Bedrooms
- Total Bedrooms: 2
- Primary Bedroom: Full Bath, Walk-In Closet
- Bedroom 1: 13 x 14, Third
- Bedroom 2: 11 x 11, Third
Other Rooms
- Living Room: 12 x 13, Third
- Kitchen: Not Eat-In Kitchen, Separate Dining Area, 10 x 8, Third
- Dining Room: Living/Dining Combo, 12 x 13, Third
- Den: 10 x 8, Third
- Bathroom: 8 x 6, Third
- Bathroom: 8 x 5, Third
- Storage Room: Basement
- Utility Room: 4 x 6, Third
Additional Information
- Shared Amenities: BillrdRm, ClubHous, Exercise, MulSport, Playgrnd, PoolOtdr, Storage Area, Tennis
- Pool: Yes
- Pool Description: Association Pool
Exterior
- Exterior Features: Curbs, Deck, Sidewalk, Underground Lawn Sprinkler
- Color: White
Parking
- Uncovered Spaces: 1
Location
- County: Morris
- Subdivision: Seasons Glen
- Driving Directions: Route 80 to Exit 30 (Howard Blvd) toward Mount Arlington. Left onto Seasons Drive, right onto Brookside Lane, then right again.
School Information
- Elementary School: E.Decker
- Middle School: Mt.Arlngtn
- High School: Roxbury
Community
- Community Living: Yes
- Assoc. Fees Include: Maintenance-Common Area, Maintenance-Exterior, Snow Removal, Trash Collection
Heating & Cooling
- Cooling Type: 1 Unit, Central Air Conditioning
- Heating Type: 1 Unit, Forced Hot Air
- Heating Fuel: Natural Gas
- Water Heater: Gas
Utilities
- Sewer: Public Sewer
- Water: Public Water
- Utility Description: Electric, Natural Gas, Cable TV, Garbage Included
Structural Information
- Architectural Style: One Floor Unit
- Roof: Asphalt Shingles
- Year Built: 1992
- Remodeled/Updated: 2026
Lot Features
- Lot Size: 0.000 AC
- Driveway/Sidewalk: 1 Car Width, Additional Parking, Assigned, Parking Lot-Shared
- Zoning: RES
- Lot Description: Open Lot, Wooded Lot
Financial Considerations
- Association Fee: $391
- Assoc Fee Freq.: Monthly
- Application Fee: $2,696
- Other Fee: $213
- Other Fee Freq.: Quarterly
- Assessment Amount: $266,600
- Land Assmt: $100,000
- Tax Amount: $5,873
- Tax Year: 2025
Disclosures and Reports
- Ownership: Condominium
- Exclusions: Mini Fridge in Den
- Disclosures: Yes
- APN: 2326-00061-0000-00023-0012-C8538
- Block: 61
- Lot Number: 23.12
Listed by Keller Williams Metropolitan

Get Pre-Approved Today
Price & Sales History for 32 Brookside Ln #32
Date
Details
Price
Change
Source
10/12/2026
Listed
$370,000
212.99%
MLS
12/02/2020
Sold
$118,213
—
Public Record
Disclaimer: Historical sales information is derived from public records provided by the county offices. Information is not guaranteed and should be independently verified.
Tax History
Tax History for 32 Brookside Ln #32
Year
Property Taxes
Change
Tax Assessment
Change
2024
$5,428
1%
$266,600
—
2022
$5,348
2%
$266,600
38%
2021
$5,267
4%
$192,500
—
2018
$5,061
1%
$192,500
—
2017
$5,003
-5%
$192,500
-5%
2016
$5,253
4%
$202,500
5%
2019
$5,072
-2%
$192,500
-5%
2015
$5,162
3%
$202,500
—
2013
$5,020
—
$202,500
—
Disclaimer: Historical tax information is derived from public records provided by the county offices. Information is not guaranteed and should be independently verified.
Estimate the Cost
Estimate the Cost for 32 Brookside Ln #32
32 Brookside Ln #32, Mount Arlington, NJ 07856 (MLS# 4058354) is a Condo property with 2 bedrooms and 2 full bathrooms. 32 Brookside Ln #32 is currently listed for $370,000 and was received on October 12, 2026. Want to learn more about 32 Brookside Ln #32? Do you have questions about finding other Condo real estate for sale in Mount Arlington? You can browse all Mount Arlington real estate or contact a Coldwell Banker agent to request more information.