
This is a carousel with tiles that activate property listing cards. Use the previous and next buttons to navigate.
1/1
$342,000
This is a carousel with tiles that activate property listing cards. Use the previous and next buttons to navigate.
1/1
Property Description
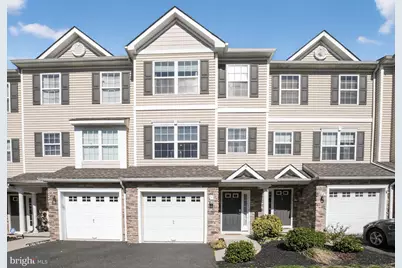
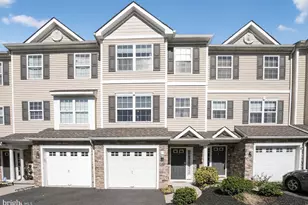
The home you have waited for!! This gorgeous Kingsway Station Townhome has it all!! Fabulous layout, open floor plan with ample storage, convenient location, there is just so much to love about this home! The covered front porch welcomes you into the foyer with double door closets, access to the garage, and laundry room. Continue through to the bright and sunny family room with slider that leads out to the private patio and open back yard. Upstairs you will find a cozy living room flooded with natural light, beautiful hardwood floors, and neutral color palette. The large open kitchen has a plenty of cabinets, two pantry closets with custom organization systems, and a center island, the perfect spot for morning coffee. The dining room/nook offers additional room for entertaining. The third floor has a luxurious master bedroom with tray ceiling, large double closet with built-ins and master bath. A second full bath and two bedrooms with double door closets complete the third floor. If you are looking for pristine, move-in ready condition, this is your home! If you need convenience, this home is close to all major roadways, shopping centers, popular restaurants, and only 5 minutes to local bridges. Don't miss out on this lovely home! Showings to begin on 4/7/26. For now, out the virtual tour!
Full Property Details
Full Property Details for 13 Lumber Lane
General
- Sold For: $342,000
- HOA FEE: $45/month
- HOA FEE FREQ.: Quarterly
- Taxes: $7,424 (2025)
- Status: Closed
- Type: Townhouse
- Source: BrightMLSPhilly
- MLS ID: NJCD2114004
- Added to Site: 123 day(s) ago
Interior
- Number of Rooms: 12
- Rooms/Areas: Living Room, Dining Room, Primary Bedroom, Bedroom 2, Bedroom 3, Kitchen, Foyer, Laundry, Bathroom 2, Primary Bathroom, Half Bath
- Interior Features: Attic, Attic/House Fan, Bathroom - Stall Shower, Bathroom - Tub Shower, Carpet, Ceiling Fan(s), Combination Kitchen/Dining, Dining Area, Kitchen - Eat-In, Kitchen - Island, Pantry, Recessed Lighting, Wood Floors
- Appliances: Built-In Microwave, Dishwasher, Refrigerator, Oven/Range - Gas, Washer, Dryer
- Flooring: Hardwood, Carpet, Ceramic Tile
Rooms
Bathrooms
- Total Bathrooms: 3
- Full Bathrooms: 2
- Half Bathrooms: 1
- Upper 2 - Full Baths: 2
- Upper Floor Baths: 3
- Upper - Full Baths: 2
- Upper - 1/2 Baths: 1
Bedrooms
- Total Bedrooms: 3
- Bedrooms Upper: 3
- Bedrooms-Up2: 3
Exterior
- Exterior Features: Sidewalks, Street Lights
Parking
- Garage: Yes
- Garage Spaces: 1
- Total Spaces: 2
- Parking Type: Attached Garage, Driveway
- Garage Description: Inside Access
Location
- Area: Mt Ephraim Boro (20425)
- Municipality: MT EPHRAIM BORO
- County: CAMDEN
- Subdivision: KINGSWAY STATION
- Driving Directions: Kings Highway to Center Ave, left onto Lumber Lane. The home is on your right.
School Information
- School District: Mount Ephraim Borough Public Schools
- High School: Audubon Jr-Sr
Community
- Association: Yes
- Assoc. Name: KINGSWAY STATION HOA LLC
- Assoc. Fees Include: Common Area Maintenance, Lawn Maintenance
Heating & Cooling
- Central air: Yes
- Cooling Type: Central A/C
- Cooling Fuel: Electric
- Heating Type: Forced Air
- Heating Fuel: Natural Gas
- Water Heater: Natural Gas
Utilities
- Sewer: Public Sewer
- Water: Public
Structural Information
- Architectural Style: Colonial
- Structure Type: Interior Row/Townhouse
- Construction: Vinyl Siding, Stone
- Foundation: Slab
- Roof: Shingle
- Doors: Sliding Glass
- Stories Description: Upper 1, Upper 2
- Square Feet: 1,801
- Sq. Ft. Source: Assessor
- Living Area: 1,801 Sq. Ft.
- Finished Above Grnd: 1,801 Sq. Ft.
- Year Built: 2009
- Year Built Source: Assessor
- Property Condition: Excellent, Very Good
Lot Features
- Lot Size (Acres): 0.05
- Lot Size (Sq. Ft.): 2,178
- Lot Size Source: Estimated
- Zoning: RESID
Financial Considerations
- Price Per Sq. Ft.: $186.01
- Association Fee: $135
- Assoc Fee Freq.: Quarterly
- Assessment Year: 2025
- City/TownTax Freq: Annually
- County Tax Freq: Annually
- Tax w/Assessment: $138,800
- Tax Amount: $7,424
- Tax Year: 2025
- Terms: Standard Sale
- Tax Total Finished Sq. Ft.: 1801
Disclosures and Reports
- Ownership: Fee Simple
- Exclusions: Seller's personal property
- Inclusions: Existing appliances
- Lot Number: 00001 06
Get Pre-Approved Today
Schools
Schools serving 13 Lumber Lane
School District:Mount Ephraim Borough School District
| Name | Grades | Distance |
|---|---|---|
Mary Bray Elementary School 225 West Kings Highway, Mount Ephraim, NJ 08059 | PK-4 | 0.1 mi |
Raymond W. Kershaw Elementary School 125 South Black Horse Pike, Mount Ephraim, NJ 08059 | 5-8 | 0.3 mi |
Disclaimer:
School attendance boundaries provided by ATTOM Data Solutions and are for reference only. Contact the school directly to verify enrollment eligibility.
Price & Sales History for 13 Lumber Lane
Date
Details
Price
Change
Source
6/04/2026
Sold
$342,000
2.09%
MLS
4/09/2026
Listed
$335,000
—
MLS
Disclaimer: Historical sales information is derived from public records provided by the county offices. Information is not guaranteed and should be independently verified.
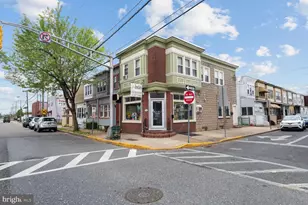
13 Lumber Lane, Mount Ephraim, NJ 08059 (MLS# NJCD2114004) is a Townhouse property that was sold at $342,000 on June 04, 2026. This property was listed by Ashley McGuire from our Haddonfield Office.Want to learn more about 13 Lumber Lane? Do you have questions about finding other Townhouse real estate for sale in Mount Ephraim? You can browse all Mount Ephraim real estate or contact a Coldwell Banker agent to request more information.