
This is a carousel with tiles that activate property listing cards. Use the previous and next buttons to navigate.
1/1
$341,100
This is a carousel with tiles that activate property listing cards. Use the previous and next buttons to navigate.
1/1

Property Description
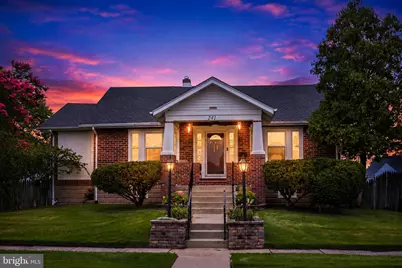
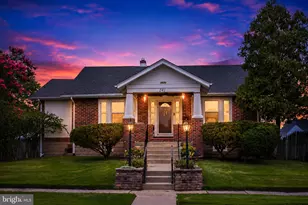
Highest and best due 9/10, Thursday midnight. Welcome to this custom-built, superbly maintained brick rancher, ideally situated on an oversized 142 by 125 (.34 acre) irregular lot, offering more outdoor space than typically found in town. A refurbished front porch with a Bluetooth-controlled ceiling fan welcomes you inside into a spacious foyer with an open concept living room to the right, and a formal dining room to the left, filled with natural light from custom windows. The home also features a comfortable family room and a spacious kitchen with gas cooking. Laminate flooring runs throughout much of the home, with the original hardwood floors preserved underneath. A walk-up attic offers excellent potential to be finished into additional living space. While the daylight basement, professionally waterproofed in 2020, provides endless possibilities with ample room for a workshop, home gym, laundry area, and storage. Significant updates completed in 2020 include the roof, HVAC system, and basement waterproofing, while a beautiful new deck, added in 2024, extends the living space outdoors and includes a large patio umbrella. The detached garage adds even more versatility for parking, storage, or hobbies. Adding to the home's charm are its original hardwood doors with glass doorknobs and the home's original skeleton key, preserving the craftsmanship and character of this one-of-a-kind home. Schedule your tour today!
Full Property Details
Full Property Details for 241 Center Ave
General
- Sold For: $341,100
- Taxes: $7,499 (2025)
- Status: Closed
- Type: Single Family
- Source: BrightMLSPhilly
- MLS ID: NJCD2125932
Interior
- Number of Rooms: 7
- Rooms/Areas: Living Room, Dining Room, Bedroom 2, Kitchen, Family Room, Basement, Foyer, Bedroom 1
- Interior Features: Attic, Attic/House Fan
- Appliances: Built-In Range, Washer, Dryer, Refrigerator, Oven/Range - Gas
- Flooring: Laminate Plank
Rooms
Bathrooms
- Total Bathrooms: 1
- Full Bathrooms: 1
- Main Floor Baths: 1
- Main - Full Baths: 1
Bedrooms
- Total Bedrooms: 2
- Bedrooms Main & Up: 2
Exterior
- Exterior Features: Flood Lights, Gutter System, Extensive Hardscape, Chimney Cap(s), Sidewalks, Street Lights
- Porch/Patio/Deck: Deck(s), Porch(es)
Parking
- Garage: Yes
- Garage Spaces: 1
- Total Spaces: 3
- Parking Features: Concrete Driveway
- Parking Type: Detached Garage, Driveway, On Street, Other
- Garage Description: Garage - Front Entry
Location
- Area: Mt Ephraim Boro (20425)
- Municipality: MT EPHRAIM BORO
- County: CAMDEN
- Cross Streets: 6th Ave.
- Driving Directions: Please use GPS.
- Location Details: Corner Lot/Unit
School Information
- School District: Mount Ephraim Borough Public Schools
- Elementary School: Mary Bray School
- Middle School: R. W. Kershaw School
- High School: Audubon H.S.
Heating & Cooling
- Central air: Yes
- Cooling Type: Attic Fan, Ceiling Fan(s), Central A/C, Dehumidifier, Ductless/Mini-Split
- Cooling Fuel: Electric
- Heating Type: 90% Forced Air
- Heating Fuel: Natural Gas
- Water Heater: Natural Gas
Utilities
- Sewer: Public Sewer
- Water: Public
Structural Information
- Architectural Style: Ranch/Rambler
- Structure Type: Detached
- Construction: Brick
- Basement: Yes
- Basement Desc.: Connecting Stairway, Daylight, Full, Heated
- Foundation: Block
- Roof: Architectural Shingle
- Walls/Ceilings: 9'+ Ceilings, Dry Wall
- Doors: Storm, ENERGY STAR Qualified Door(s)
- Stories Description: Main
- Square Feet: 1,016
- Sq. Ft. Source: Assessor
- Living Area: 1,016 Sq. Ft.
- Finished Above Grnd: 1,016 Sq. Ft.
- Year Built: 1950
- Year Built Source: Assessor
- Property Condition: Excellent, Average, Good
Additional Structures
- Other Structures: Garage(s)
Lot Features
- Lot Size (Acres): 0.34
- Lot Size (Sq. Ft.): 15,002
- Lot Size Source: Assessor
- Lot Dimensions: Corner Lot 141ft of frontage, and goes back 125ft. This lot is irregular but 0.343 acre.
- Zoning: RESIDENTIAL
- Lot Description: Corner, Front Yard, Rear Yard, SideYard(s)
- Fencing (Description): Wood
Financial Considerations
- Price Per Sq. Ft.: $290.35
- Assessment Year: 2025
- City/TownTax Freq: Annually
- County Tax Freq: Annually
- Tax w/Assessment: $140,200
- Tax Amount: $7,499
- Tax Year: 2025
- Terms: Standard Sale
- Tax Total Finished Sq. Ft.: 1016
Disclosures and Reports
- Ownership: Fee Simple
- Exclusions: Personal Property
- Inclusions: Washer & Dryer, Refrigerator, Compressor in the the garage, and toolbox minus tools, deck umbrella
- Lot Number: 00003 01
Listed and Sold by KingsGate Realty LLC, TammyLee Kennedy
Listing agent
— 241 Center Ave —
TammyLee Kennedy
KingsGate Realty LLC

 NMLS#: 1598647
Get Pre-Approved Today
Schools
Schools serving 241 Center Ave
School District:Mount Ephraim Borough School District
| Name | Grades | Distance |
|---|---|---|
Mary Bray Elementary School 225 West Kings Highway, Mount Ephraim, NJ 08059 | PK-4 | 0.3 mi |
Raymond W. Kershaw Elementary School 125 South Black Horse Pike, Mount Ephraim, NJ 08059 | 5-8 | 0.5 mi |
Disclaimer:
School attendance boundaries provided by ATTOM Data Solutions and are for reference only. Contact the school directly to verify enrollment eligibility.
241 Center Avenue, Mount Ephraim, NJ 08059 (MLS# NJCD2125932) is a Single Family property that was sold at $341,100 on October 30, 2026. Want to learn more about 241 Center Avenue? Do you have questions about finding other Single Family real estate for sale in Mount Ephraim? You can browse all Mount Ephraim real estate or contact a Coldwell Banker agent to request more information.