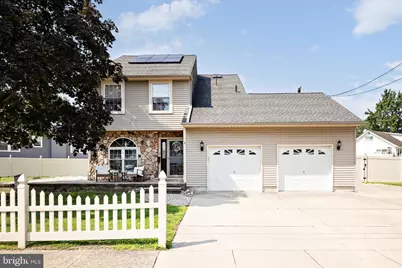
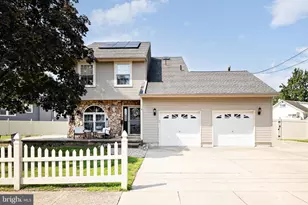
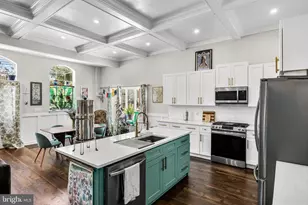
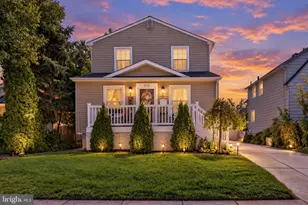
Full Property Details for 601 Station Ave
General
- Sold For: $485,000
- Taxes: $11,479 (2025)
- Status: Closed
- Type: Single Family
- Source: BrightMLSPhilly
- MLS ID: NJCD2122868
- Added to Site: 58 day(s) ago
Interior
- Rooms/Areas: Living Room, Dining Room, Primary Bedroom, Bedroom 2, Bedroom 3, Bedroom 4, Kitchen, Family Room, Loft, Bonus Room
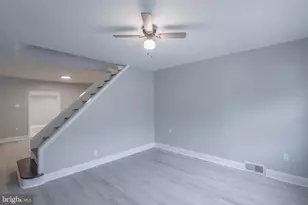
- Interior Features: Bathroom - Tub Shower, Bathroom - Stall Shower, Carpet, Ceiling Fan(s), Exposed Beams, Floor Plan - Open, Primary Bath(s)
- Appliances: Dryer, Oven/Range - Gas, Refrigerator, Washer, Dishwasher, Disposal
- Flooring: Ceramic Tile, Laminate Plank, Carpet
Rooms
- Total Bathrooms: 3
- Full Bathrooms: 2
- Half Bathrooms: 1
- Upper Floor Baths: 2
- Upper - Full Baths: 2
- Main Floor Baths: 1
- Main - 1/2 Baths: 1
- Total Bedrooms: 4
- Bedrooms Upper: 4
Additional Information
- Pool: Yes
- Private Pool: Yes
- Pool Description: Above Ground
Exterior
- Exterior Features: Sidewalks, Street Lights
- Porch/Patio/Deck: Patio(s), Deck(s)
Parking
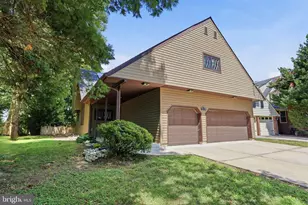
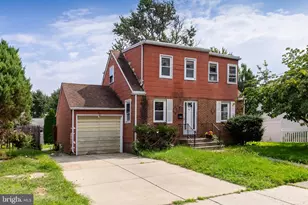
- Garage: Yes
- Garage Spaces: 2
- Total Spaces: 8
- Parking Features: Concrete Driveway, Private
- Parking Type: Attached Garage, Driveway, On Street
- Garage Description: Garage - Front Entry
Location
- Area: Mt Ephraim Boro (20425)
- Municipality: MT EPHRAIM BORO
- County: CAMDEN
- Cross Streets: Kings Hwy
- Driving Directions: BHP to W Kings Hwy to Station Ave (before Mary Bray School)
School Information
- School District: Mount Ephraim Borough Public Schools
- Elementary School: Mary Bray E.S.
- Middle School: R. W. Kershaw School
- High School: Audubon H.S.
Heating & Cooling
- Central air: Yes
- Cooling Type: Central A/C
- Cooling Fuel: Electric
- Heating Type: Forced Air
- Heating Fuel: Natural Gas
- Water Heater: Natural Gas
Utilities
- Sewer: Public Sewer
- Water: Public
- Utility Description: Cable TV Available, Electric Available, Natural Gas Available, Sewer Available, Water Available
Structural Information
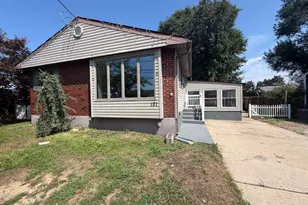
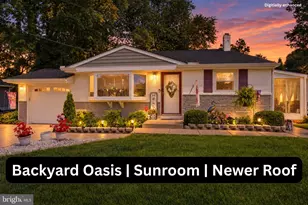
- Architectural Style: Colonial
- Structure Type: Detached
- Construction: Frame
- Foundation: Crawl Space
- Roof: Architectural Shingle
- Walls/Ceilings: Beamed Ceilings, Vaulted Ceilings, Dry Wall
- Windows: Double Hung, ENERGY STAR Qualified, Skylights, Sliding
- Stories Description: Main, Upper 1
- Square Feet: 2,047
- Sq. Ft. Source: Assessor
- Living Area: 2,047 Sq. Ft.
- Finished Above Grnd: 2,047 Sq. Ft.
- Year Built: 1994
- Year Built Source: Assessor
- Property Condition: Very Good, Good
Lot Features
- Lot Size (Acres): 0.25
- Lot Size (Sq. Ft.): 11,099
- Lot Size Source: Assessor
- Lot Dimensions: 74.00 x 150.00
- Zoning: RESIDENTIAL
- Lot Description: Cleared, Corner, Level, Rear Yard, SideYard(s), Other
- Fencing (Description): Fully
Financial Considerations
- Price Per Sq. Ft.: $207.62
- Assessment Year: 2025
- City/TownTax Freq: Annually
- County Tax Freq: Annually
- Tax w/Assessment: $214,600
- Tax Amount: $11,479
- Tax Year: 2025
- Terms: Standard Sale
- Tax Total Finished Sq. Ft.: 2047
Disclosures and Reports
- Ownership: Fee Simple
- Exclusions: Personal property
- Inclusions: Washer, Dryer, Refrigerator, Bar, Shed, Pool, Pool equipment
- Lot Number: 5
Listed by KingsGate Realty LLC, TammyLee Kennedy
Sold by EXP Realty, LLC, Jennifer Irela Hebert