This is a carousel with tiles that activate property listing cards. Use the previous and next buttons to navigate.
1/1
$484,500
This is a carousel with tiles that activate property listing cards. Use the previous and next buttons to navigate.
1/1
Property Description
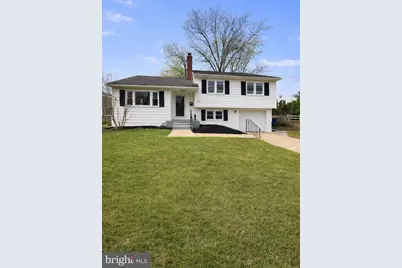
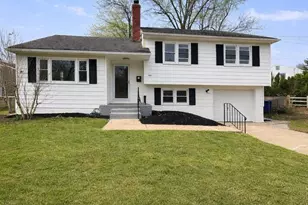
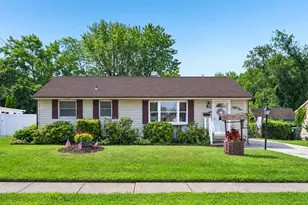
BACK ON MARKET MAKE ALL OFFERS KNOWN!!! 5-Level Split - Plenty of Room for the Whole Family!!! This beautifully updated 5-level split is nearly ready for the market, with final details being completed to make it truly move-in ready. Situated on a desirable corner lot, the property features a one-car garage and an extended driveway offering ample off-street parking. Step inside to find luxury vinyl plank flooring throughout the main level. The custom kitchen is designed to impress with quartz countertops, soft-close cabinetry, a spacious center island, and stainless steel appliances. The main level is rounded out by generous living and dining areas, providing excellent space for everyday living and entertaining. From the main living space, you can access the inviting family room or head upstairs to the sleeping quarters. The family room offers sliding door access to the rear yard, a full bathroom, and direct entry to the garage. A large basement provides abundant storage space and additional flexibility. When it's time to unwind, this home delivers. There are four bedrooms including a penthouse like bedroom complete with its own en-suite bath. The main Bedroom level features three additional bedrooms, a linen closet, and a beautifully updated custom bathroom-offering plenty of room for everyone.
Full Property Details
Full Property Details for 102 Dawn Dr
General
- Sold For: $484,500
- Taxes: $9,024 (2025)
- Status: Closed
- Type: Single Family
- Source: BrightMLSPhilly
- MLS ID: NJBL2106308
- Added to Site: 144 day(s) ago
Interior
- Interior Features: Bathroom - Stall Shower, Bathroom - Tub Shower, Bathroom - Walk-In Shower, Carpet, Ceiling Fan(s), Dining Area, Floor Plan - Open, Kitchen - Gourmet, Kitchen - Island, Primary Bath(s), Recessed Lighting, Upgraded Countertops, Wainscotting, Other
- Appliances: Built-In Microwave, Dishwasher, Disposal, Oven - Self Cleaning, Stainless Steel Appliances, Stove
Rooms
Bathrooms
- Total Bathrooms: 3
- Full Bathrooms: 3
- Upper 2 - Full Baths: 1
- Upper Floor Baths: 2
- Upper - Full Baths: 2
- Lower Floor Baths: 1
- Lower - Full Baths: 1
Bedrooms
- Total Bedrooms: 4
- Bedrooms Upper: 4
- Bedrooms-Up2: 1
Exterior
- Exterior Features: Exterior Lighting, Gutter System, Sidewalks, Street Lights, Other
- Porch/Patio/Deck: Patio(s)
Parking
- Garage: Yes
- Garage Spaces: 1
- Total Spaces: 4
- Parking Type: Attached Garage, Driveway
- Garage Description: Additional Storage Area, Inside Access
Location
- Area: Mount Holly Twp (20323)
- Municipality: MOUNT HOLLY TWP
- County: BURLINGTON
- Subdivision: LAKE VIEW
- Driving Directions: Mill to Dawn follow to Corner of Dawn and Parkview
School Information
- School District: Mount Holly Township Public Schools
Heating & Cooling
- Central air: Yes
- Cooling Type: Central A/C
- Cooling Fuel: Electric
- Heating Type: Central
- Heating Fuel: Natural Gas
- Water Heater: Natural Gas
Utilities
- Sewer: Public Sewer
- Water: Public
Structural Information
- Architectural Style: Split Level
- Structure Type: Detached
- Construction: Frame
- Basement: Yes
- Basement Desc.: Heated, Interior Access, Partial, Other, Unfinished, Drainage System
- Foundation: Block
- Doors: Sliding Glass, Storm
- Stories Description: Lower 1, Main, Upper 1, Upper 2
- Square Feet: 2,157
- Sq. Ft. Source: Estimated
- Living Area: 1,707 Sq. Ft.
- Finished Above Grnd: 1,707 Sq. Ft.
- Year Built: 1956
- Year Built Source: Assessor
Unit Information
Unit 1
- Bathrooms-Lower: 1
Lot Features
- Lot Size (Acres): 0.21
- Lot Size (Sq. Ft.): 9,200
- Lot Size Source: Assessor
- Lot Dimensions: 80.00 x 115.00
- Zoning: R1
Financial Considerations
- Price Per Sq. Ft.: $286.99
- Assessment Year: 2025
- City/TownTax Freq: Annually
- County Tax Freq: Annually
- Tax w/Assessment: $240,400
- Tax Amount: $9,024
- Tax Year: 2025
- Terms: Standard Sale
- Tax Total Finished Sq. Ft.: 1707
Disclosures and Reports
- Ownership: Fee Simple
- Lot Number: 2
Listed by Keller Williams Realty - Atlantic Shore, Noel D Flamm
Sold by J J Elek Realty Inc, Sonali Saggu

Get Pre-Approved Today
Schools
Schools serving 102 Dawn Dr
School Districts:Mount Holly Township School District, Rancocas Valley Regional School District
| Name | Grades | Distance |
|---|---|---|
Gertrude Folwell Elementary School 455 Hedding Jacksonville Road, Mount Holly, NJ 08060 | 3-5 | 0.5 mi |
John Brainerd Elementary School 100 Wollner Drive, Mount Holly, NJ 08060 | PK-2 | 0.7 mi |
F.W. Holbein Middle School 333 Levis Drive, Mount Holly, NJ 08060 | 6-8 | 1.2 mi |
Rancocas Valley Reg High School 520 Hedding Jacksonville Road, Mount Holly, NJ 08060 | 9-12 | 0.6 mi |
Disclaimer:
School attendance boundaries provided by ATTOM Data Solutions and are for reference only. Contact the school directly to verify enrollment eligibility.
Price & Sales History for 102 Dawn Dr
Date
Details
Price
Change
Source
7/17/2026
Sold
$484,500
-1.1%
MLS
4/07/2026
Price Reduced
$489,900
-2%
MLS
3/09/2026
Listed
$499,900
—
MLS
Disclaimer: Historical sales information is derived from public records provided by the county offices. Information is not guaranteed and should be independently verified.
102 Dawn Drive, Mount Holly, NJ 08060 (MLS# NJBL2106308) is a Single Family property that was sold at $484,500 on July 17, 2026. Want to learn more about 102 Dawn Drive? Do you have questions about finding other Single Family real estate for sale in Mount Holly? You can browse all Mount Holly real estate or contact a Coldwell Banker agent to request more information.