This is a carousel with tiles that activate property listing cards. Use the previous and next buttons to navigate.
1/1
$282,100
This is a carousel with tiles that activate property listing cards. Use the previous and next buttons to navigate.
1/1
Property Description
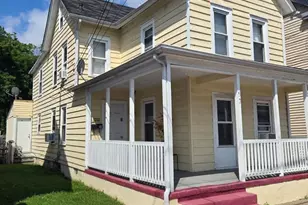
Step into timeless charm with this 4-bedroom, 2-bathroom Victorian Twin, located in the heart of Mount Holly's Historic District! This spacious three-story home seamlessly blends period character with modern updates, offering over 2,000 square feet of living space, high ceilings, and unique built-in features that preserve its historic integrity and charm, while adding functional storage. The main level welcomes you with an inviting foyer and two separate staircases-one traditional staircase in the entry and another tucked off the dining room, providing both charm and convenience. The living and dining spaces are filled with natural light, perfect for entertaining or everyday living. The updated kitchen boasts granite countertops, a tile backsplash, stainless steel appliances, and two generous pantries. From here, step outside to your private backyard retreat, ideal for gardening, relaxing, or summer gatherings. On the second floor, you'll find two spacious bedrooms, including a primary suite with a cozy sitting area, perfect for a reading nook, home office, or personal retreat. The third level loft adds incredible versatility, offering an additional bedroom with endless possibilities-guest space, creative studio, or home gym. The home also features an unfinished basement for laundry, storage, or future finishing potential. Original architectural details, high ceilings, and built-ins throughout highlight the craftsmanship and charm that make this Victorian so special. The property is being sold "AS IS". All Inspections/Certifications are for buyer's informational purposes only. Lastly, leased solar panels offer maximum energy savings to keep your electric bill low. All of this in a sought-after Historic Mount Holly location-just steps from downtown shops, restaurants, cafes, parks, and cultural landmarks. Commuters will love the easy access to major highways (Route 38, 295, and NJ Turnpike) and Joint Base McGuire-Dix-Lakehurst, while enjoying the quaint, walkable atmosphere of a thriving historic town. Don't miss the opportunity to own a piece of history with modern comfort-schedule your private tour today!
Full Property Details
Full Property Details for 118 Pearl St
General
- Sold For: $282,100
- Taxes: $5,136 (2024)
- Status: Closed
- Type: Single Family
- Source: BrightMLSPhilly
- MLS ID: NJBL2112092
- Added to Site: 102 day(s) ago
Interior
- Interior Features: Double/Dual Staircase, Built-Ins
Rooms
Bathrooms
- Total Bathrooms: 2
- Full Bathrooms: 2
- Upper Floor Baths: 2
- Upper - Full Baths: 2
Bedrooms
- Total Bedrooms: 4
- Bedrooms Upper: 4
- Bedrooms-Up2: 1
Parking
- Parking Features: Public
- Parking Type: On Street
Location
- Area: Mount Holly Twp (20323)
- Municipality: MOUNT HOLLY TWP
- County: BURLINGTON
- Subdivision: HISTORIC DISTRICT
- Driving Directions: Left on Buttonwood St, Right on Pearl St. GPS.
- Historic District: Yes
School Information
- School District: Mount Holly Township Public Schools
Heating & Cooling
- Cooling Type: None
- Heating Type: Radiator
- Heating Fuel: Oil
- Water Heater: Natural Gas
Utilities
- Sewer: Public Sewer
- Water: Public
Structural Information
- Architectural Style: Victorian
- Structure Type: Twin/Semi-Detached
- Construction: Aluminum Siding
- Basement: Yes
- Basement Desc.: Unfinished
- Foundation: Other
- Roof: Tile
- Walls/Ceilings: 9'+ Ceilings
- Stories Description: Upper 1, Upper 2
- Square Feet: 2,040
- Sq. Ft. Source: Estimated
- Living Area: 2,040 Sq. Ft.
- Finished Above Grnd: 2,040 Sq. Ft.
- Year Built: 1890
- Year Built Source: Estimated
- Property Condition: Good, Average
Lot Features
- Lot Size (Acres): 0.07
- Lot Size (Sq. Ft.): 3,184
- Lot Size Source: Estimated
- Lot Dimensions: 27.00 x 118.00
- Zoning: R3
- Fencing (Description): Fully
Financial Considerations
- Price Per Sq. Ft.: $144.61
- Assessment Year: 2024
- City/TownTax Freq: Annually
- County Tax Freq: Annually
- Tax w/Assessment: $146,300
- Tax Amount: $5,136
- Tax Year: 2024
- Terms: Standard Sale
Disclosures and Reports
- Ownership: Fee Simple
- Inclusions: All present fixtures and appliances (as-is). Window units (as-is). All items at property.
- Lot Number: 9
Listed by Weichert Realtors - Moorestown, Lizzie Marie Biddle
Sold by Keller Williams Realty, Pamela Ginelli

Get Pre-Approved Today
Schools
Schools serving 118 Pearl St
School Districts:Mount Holly Township School District, Rancocas Valley Regional School District
| Name | Grades | Distance |
|---|---|---|
John Brainerd Elementary School 100 Wollner Drive, Mount Holly, NJ 08060 | PK-2 | 0.5 mi |
Gertrude Folwell Elementary School 455 Hedding Jacksonville Road, Mount Holly, NJ 08060 | 3-5 | 0.5 mi |
F.W. Holbein Middle School 333 Levis Drive, Mount Holly, NJ 08060 | 6-8 | 0.7 mi |
Rancocas Valley Reg High School 520 Hedding Jacksonville Road, Mount Holly, NJ 08060 | 9-12 | 0.5 mi |
Disclaimer:
School attendance boundaries provided by ATTOM Data Solutions and are for reference only. Contact the school directly to verify enrollment eligibility.
Price & Sales History for 118 Pearl St
Date
Details
Price
Change
Source
8/06/2026
Sold
$282,100
-4.37%
MLS
5/21/2026
Listed
$295,000
—
MLS
Disclaimer: Historical sales information is derived from public records provided by the county offices. Information is not guaranteed and should be independently verified.
118 Pearl Street, Mount Holly, NJ 08060 (MLS# NJBL2112092) is a Single Family property that was sold at $282,100 on August 06, 2026. Want to learn more about 118 Pearl Street? Do you have questions about finding other Single Family real estate for sale in Mount Holly? You can browse all Mount Holly real estate or contact a Coldwell Banker agent to request more information.