Full Property Details for 124 Ashurst Ln
General
- Sold For: $410,000
- Taxes: $7,436 (2025)
- Status: Closed
- Type: Single Family
- Source: BrightMLSPhilly
- MLS ID: NJBL2117332
- Added to Site: 52 day(s) ago
Interior
- Number of Rooms: 6
- Interior Features: Attic, Bathroom - Walk-In Shower, Carpet, Dining Area, Entry Level Bedroom, Formal/Separate Dining Room, Upgraded Countertops, Window Treatments, Wood Floors
- Fireplace: Yes
- Number of Fireplaces: 1
- Fireplace(s): Brick, Gas/Propane
- Appliances: Built-In Microwave, Dishwasher, Disposal, Dryer, Exhaust Fan, Extra Refrigerator/Freezer, Microwave, Refrigerator, Washer, Water Heater, Stove
Rooms
- Total Bathrooms: 2
- Full Bathrooms: 1
- Half Bathrooms: 1
- Main Floor Baths: 2
- Main - Full Baths: 1
- Main - 1/2 Baths: 1
- Total Bedrooms: 3
- Bedrooms Main & Up: 3
Exterior
- Exterior Features: Exterior Lighting, Outbuilding(s), Sidewalks, Street Lights
Parking
- Garage: Yes
- Garage Spaces: 1
- Total Spaces: 1
- Parking Type: Detached Garage, Driveway, On Street
- Garage Description: Garage - Front Entry
Location
- Area: Mount Holly Twp (20323)
- Municipality: MOUNT HOLLY TWP
- County: BURLINGTON
- Subdivision: VALLEY VIEW
- Driving Directions: Monmouth Rd to Ashurst Lane
School Information
- School District: Mount Holly Township Public Schools
- High School: Rancocas Valley Reg. H.S.
Heating & Cooling
- Central air: Yes
- Cooling Type: Central A/C
- Cooling Fuel: Natural Gas
- Heating Type: Forced Air
- Heating Fuel: Natural Gas
- Water Heater: Natural Gas
Utilities
- Sewer: Public Sewer
- Water: Public
Structural Information
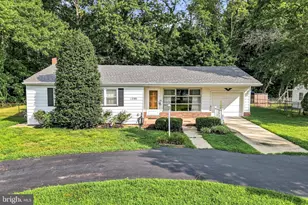
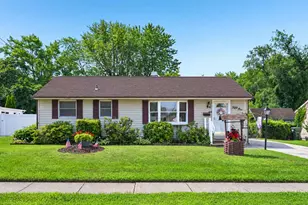
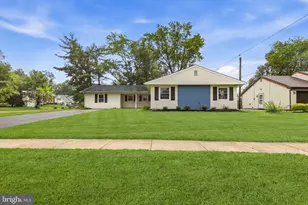
- Architectural Style: Ranch/Rambler
- Structure Type: Detached
- Construction: Block
- Basement: Yes
- Basement Desc.: Full, Partially Finished, Shelving, Workshop
- Foundation: Block
- Stories Description: Main
- Square Feet: 1,140
- Sq. Ft. Source: Assessor
- Living Area: 1,140 Sq. Ft.
- Finished Above Grnd: 1,140 Sq. Ft.
- Year Built: 1955
- Year Built Source: Estimated
- Property Condition: Very Good
Lot Features
- Lot Size (Acres): 0.23
- Lot Size (Sq. Ft.): 10,019
- Lot Size Source: Estimated
- Zoning: R1
- Lot Description: Cleared
Financial Considerations
- Price Per Sq. Ft.: $342.11
- Assessment Year: 2025
- County Tax Freq: Annually
- Tax w/Assessment: $198,700
- Tax Amount: $7,436
- Tax Year: 2025
- Terms: Standard Sale
- Tax Total Finished Sq. Ft.: 1140
Disclosures and Reports
- Ownership: Fee Simple
- Exclusions: personal items
- Inclusions: Washer, dryer, refrigerators, stove, microwave, shelves in basement, corner shelf in bedroom
- Lot Number: 1
Listed by ERA Central Realty Group - Cream Ridge, Kim Lohkamp and ERA Central Realty Group - Cream Ridge, Gloria J Streppone
Sold by Weichert Realtors - Moorestown, Isabele Moss






![[Address not provided], Hainesport, NJ 08036 - Photo 1](https://m.cbhomes.com/p/339/NJBL2120970/11D04C14e29D46d/s23cc.webp)