This is a carousel with tiles that activate property listing cards. Use the previous and next buttons to navigate.
1/1
$445,000
This is a carousel with tiles that activate property listing cards. Use the previous and next buttons to navigate.
1/1
Property Description
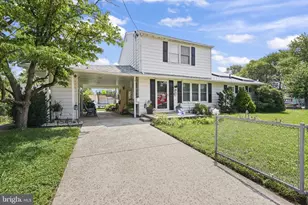
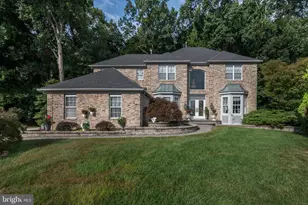
Welcome to Eastampton Farms-one of the area's most sought-after neighborhoods-where this charming 3 bedroom, 1.5 bath colonial offers the perfect blend of comfort, flexibility, and outdoor living. Set on a generously sized lot, this home immediately impresses with its inviting curb appeal and spacious front yard. Out back, you'll find a fully fenced yard with durable vinyl fencing, creating a private and secure space ideal for pets, playtime, and entertaining. Whether you're hosting summer barbecues or simply enjoying a quiet evening outdoors, the backyard is designed to be enjoyed. A beautifully crafted concrete walkway leads seamlessly to a matching concrete patio, adding both style and functionality to your outdoor setup. Inside, the home features a well-appointed kitchen complete with abundant cabinetry and sleek granite countertops, offering both ample storage and workspace for everyday living and entertaining. A glass sliding door granting access to the spacious backyard is conveniently accessible from the kitchen. The layout flows comfortably, with natural light enhancing the warmth of the home. One of the standout features is the partially converted two-car garage, currently used as an additional family room (fully permitted)-perfect for a playroom, media space, or home office. For buyers needing traditional garage space, this area can easily be reverted back, providing valuable flexibility to suit your needs. Upstairs, three well-proportioned bedrooms offer comfortable accommodations, while the 1.5 bathrooms add convenience for both daily routines and guests. Location is key, and this home delivers. With close proximity to major highways, commuting is a breeze-whether you're heading to Joint Base McGuire-Dix-Lakehurst, the Jersey Shore, Philadelphia, New York, or beyond! This is a fantastic opportunity to own a versatile home in a desirable community with space to grow, entertain, and enjoy both indoors and out. Be sure and schedule your private showing today!
Full Property Details
Full Property Details for 14 Woodhurst Dr
General
- Sold For: $445,000
- Taxes: $7,355 (2025)
- Status: Closed
- Type: Single Family
- Source: BrightMLSPhilly
- MLS ID: NJBL2110526
- Added to Site: 86 day(s) ago
Rooms
Bathrooms
- Total Bathrooms: 2
- Full Bathrooms: 1
- Half Bathrooms: 1
- Upper Floor Baths: 1
- Upper - Full Baths: 1
- Main Floor Baths: 1
- Main - 1/2 Baths: 1
Bedrooms
- Total Bedrooms: 3
- Bedrooms Upper: 3
Parking
- Total Spaces: 4
- Parking Features: Paved Driveway
- Parking Type: Driveway, On Street
Location
- Area: Eastampton Twp (20311)
- Municipality: EASTAMPTON TWP
- County: BURLINGTON
- Subdivision: EASTAMPTON FARMS
- Driving Directions: Left on Linden Tree Ln. Right on Woodhurst Ln. GPS.
School Information
- School District: Eastampton Township Public Schools
Heating & Cooling
- Central air: Yes
- Cooling Type: Central A/C
- Cooling Fuel: Electric
- Heating Type: Forced Air
- Heating Fuel: Natural Gas
- Water Heater: Natural Gas
Utilities
- Sewer: Public Sewer
- Water: Public
Structural Information
- Architectural Style: Colonial
- Structure Type: Detached
- Construction: Brick, Vinyl Siding
- Foundation: Slab
- Stories Description: Main, Upper 1
- Square Feet: 1,488
- Sq. Ft. Source: Assessor
- Living Area: 1,488 Sq. Ft.
- Finished Above Grnd: 1,488 Sq. Ft.
- Year Built: 1990
- Year Built Source: Assessor
Lot Features
- Lot Size Source: Assessor
- Lot Dimensions: 102.93 x 0.00
- Zoning: R1
- Fencing (Description): Fully, Vinyl
Financial Considerations
- Price Per Sq. Ft.: $285.62
- Assessment Year: 2025
- City/TownTax Freq: Annually
- County Tax Freq: Annually
- Tax w/Assessment: $208,400
- Tax Amount: $7,355
- Tax Year: 2025
- Terms: Standard Sale
- Tax Total Finished Sq. Ft.: 1488
Disclosures and Reports
- Ownership: Fee Simple
- Inclusions: All kitchen and laundry appliances along with shed. All sold as-is.
- Lot Number: 3
Listed by Weichert Realtors - Moorestown, Lizzie Marie Biddle
Sold by Non Subscribing Office, NON MEMBER

Get Pre-Approved Today
Schools
Schools serving 14 Woodhurst Dr
School Districts:Eastampton Township School District, Rancocas Valley Regional School District
| Name | Grades | Distance |
|---|---|---|
Eastampton Community School 1 Student Drive, Eastampton Township, NJ 08060 | K-8 | 0.4 mi |
Rancocas Valley Reg High School 520 Hedding Jacksonville Road, Mount Holly, NJ 08060 | 9-12 | 1.8 mi |
Disclaimer:
School attendance boundaries provided by ATTOM Data Solutions and are for reference only. Contact the school directly to verify enrollment eligibility.
Price & Sales History for 14 Woodhurst Dr
Date
Details
Price
Change
Source
6/23/2026
Sold
$445,000
4.71%
MLS
5/07/2026
Listed
$425,000
—
MLS
Disclaimer: Historical sales information is derived from public records provided by the county offices. Information is not guaranteed and should be independently verified.
14 Woodhurst Drive, Mount Holly, NJ 08060 (MLS# NJBL2110526) is a Single Family property that was sold at $445,000 on June 23, 2026. Want to learn more about 14 Woodhurst Drive? Do you have questions about finding other Single Family real estate for sale in Mount Holly? You can browse all Mount Holly real estate or contact a Coldwell Banker agent to request more information.