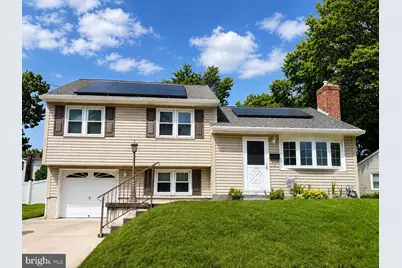
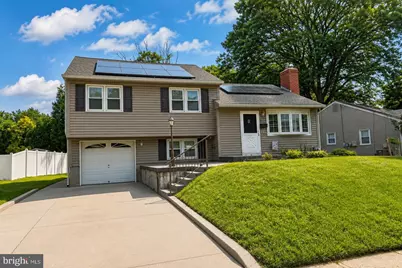
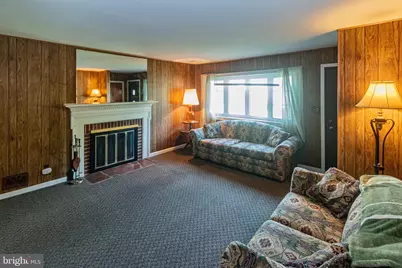
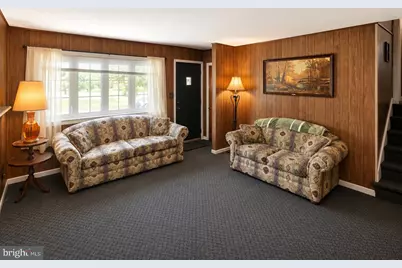
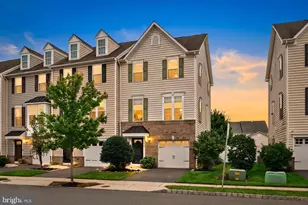
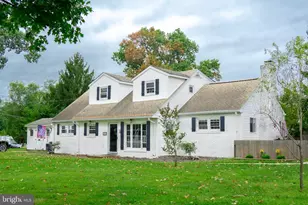
Full Property Details for 153 Hawthorne Dr
General
- Price: $344,900
- Taxes: $7,159 (2025)
- Status: Pending
- Type: Single Family
- Source: BrightMLSPhilly
- MLS ID: NJBL2115950
- Updated: 9/28/2026
- Added to Site: 90 day(s) ago
Interior
- Number of Rooms: 7
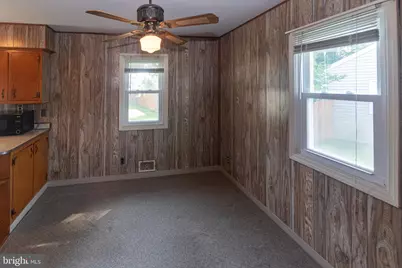
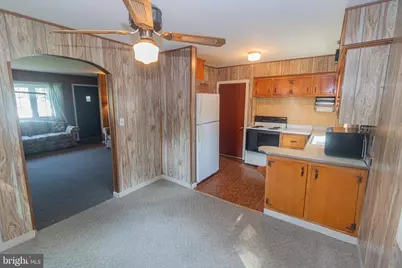
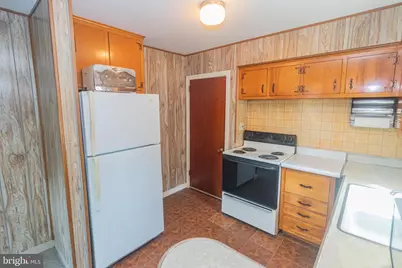
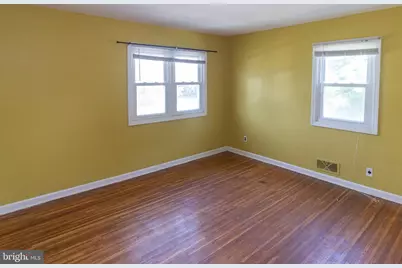
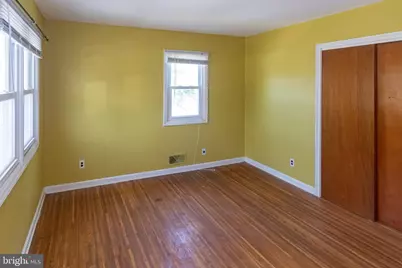
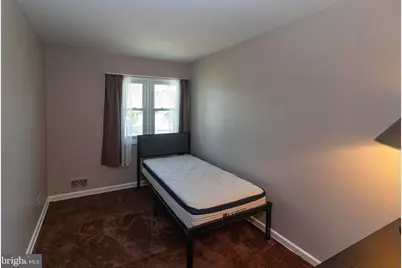
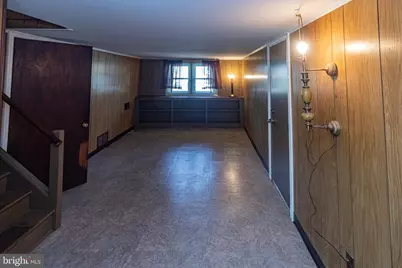
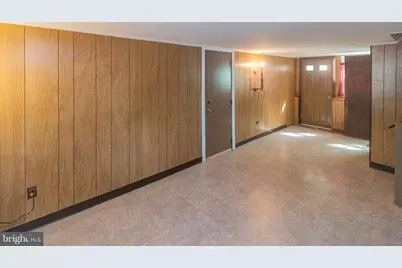
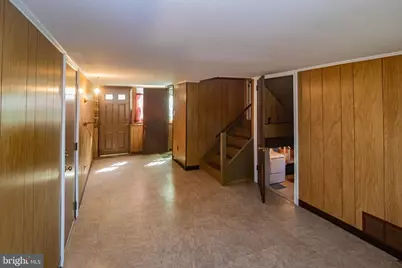
- Rooms/Areas: Living Room, Dining Room, Primary Bedroom, Bedroom 2, Bedroom 3, Kitchen, Family Room, Basement, Laundry, Bathroom 1, Half Bath
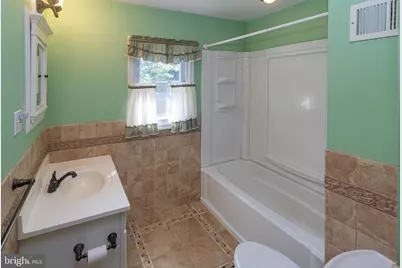
- Interior Features: Bathroom - Tub Shower, Carpet, Ceiling Fan(s), Combination Kitchen/Dining, Floor Plan - Traditional, Window Treatments, Wood Floors
- Fireplace: Yes
- Number of Fireplaces: 1
- Fireplace(s): Wood
- Flooring: Carpet, Ceramic Tile, Hardwood, Vinyl
Rooms
- Total Bathrooms: 2
- Full Bathrooms: 1
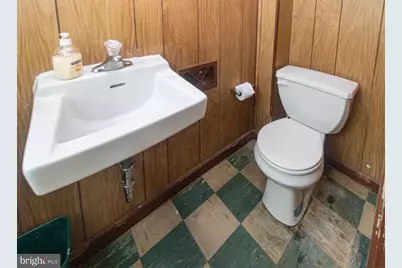
- Half Bathrooms: 1
- Upper Floor Baths: 1
- Upper - Full Baths: 1
- Lower Floor Baths: 1
- Lower - 1/2 Baths: 1
- Total Bedrooms: 3
- Bedrooms Upper: 3
Exterior
- Exterior Features: Extensive Hardscape, Sidewalks, Street Lights
Parking
- Garage: Yes
- Garage Spaces: 2
- Total Spaces: 2
- Parking Features: Concrete Driveway
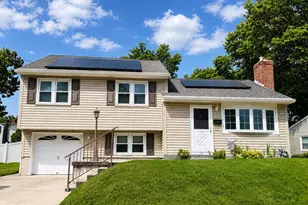
- Parking Type: Attached Garage
- Garage Description: Garage - Front Entry
Location
- Area: Mount Holly Twp (20323)
- Municipality: MOUNT HOLLY TWP
- County: BURLINGTON
- Subdivision: MOUNT VIEW
- Cross Streets: Woodlane Road
- Driving Directions: GPS
School Information
- School District: Rancocas Valley Regional Schools
- Elementary School: Gertrude Folwell E.S.
- Middle School: F.W. Holbein M.S.
- High School: Rvrhs
Heating & Cooling
- Central air: Yes
- Cooling Type: Ceiling Fan(s), Central A/C
- Cooling Fuel: Electric
- Heating Type: Solar - Active, Forced Air
- Heating Fuel: Natural Gas
- Water Heater: Natural Gas
Utilities
- Sewer: Public Sewer
- Water: Public
Structural Information
- Architectural Style: Bi-level
- Structure Type: Detached
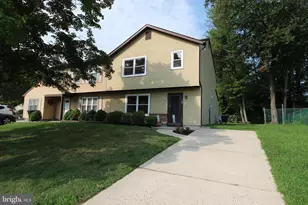
- Construction: Vinyl Siding
- Basement: Yes
- Basement Desc.: Poured Concrete, Unfinished
- Foundation: Slab
- Roof: Shingle
- Stories Description: Lower 1, Main, Upper 1
- Square Feet: 1,349
- Sq. Ft. Source: Assessor
- Living Area: 1,349 Sq. Ft.
- Finished Above Grnd: 1,349 Sq. Ft.
- Year Built: 1957
- Year Built Source: Assessor
- Property Condition: Very Good, Good, Average
Unit Information
Lot Features
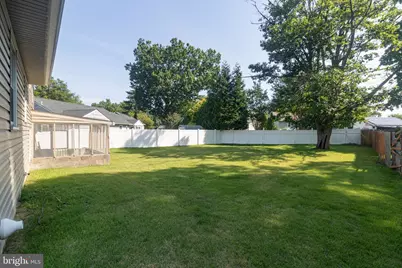
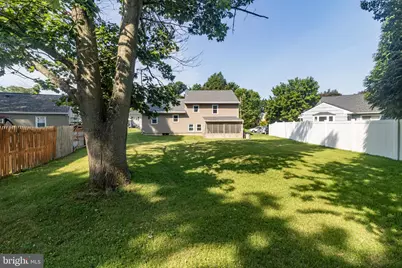
- Lot Size (Acres): 0.21
- Lot Size (Sq. Ft.): 9,239
- Lot Size Source: Assessor
- Lot Dimensions: 84.00 x 110.00
- Zoning: R1
Financial Considerations
- Price Per Sq. Ft.: $255.67
- Assessment Year: 2025
- City/TownTax Freq: Annually
- County Tax Freq: Annually
- Tax w/Assessment: $191,300
- Tax Amount: $7,159
- Tax Year: 2025
- Tax Total Finished Sq. Ft.: 1349
Disclosures and Reports
- Ownership: Fee Simple
- Inclusions: All exising appliances, washer, dryer as-is
- Lot Number: 12
Listed by BHHS Fox & Roach - Robbinsville, John R. Wuertz