
This is a carousel with tiles that activate property listing cards. Use the previous and next buttons to navigate.
1/1
$550,000
This is a carousel with tiles that activate property listing cards. Use the previous and next buttons to navigate.
1/1
Property Description
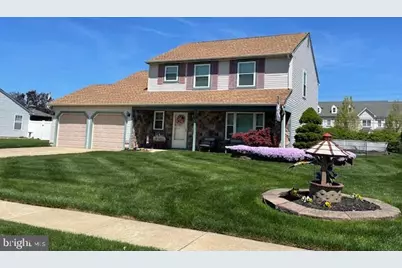
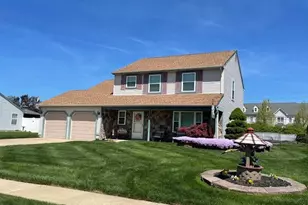
Welcome to the desirable Eastampton Farms! From the moment you drive up you will be drawn to the Rocking Chair front porch featuring a classic brick accented exterior. This 3 Bedroom 2.5 Bath Aspen Model, nearly 1900 sq. ft has been lovingly cared for by its current owners. As you step inside you are greeted by hardwood flooring flowing throughout the entire main level with the exception of the kitchen adorned with a Stone tile to accent the granite countertops and tile backsplash with cabinetry enhanced by soft close drawers. The Plantation Shutters that adorn the main level of the home add privacy and elegance as well as style. The Double Hung Replacement windows are perfect for easy cleaning!! To the rear of the home off the kitchen, you will find a Family Room complete with Surround Sound with a Rear Door leading out to a Full-Length Patio adorned with quality furniture (included) overlooking an In Ground Saltwater Concrete Pool with Vinyl Liner complete with a Pool Cleaning System of its own in place to let you relax instead of spending time cleaning! The Rear yard is also fenced and comes with a shed sided to match your home, and more Patio furniture included in the sale ready for your use! Please note that over the 2-car garage with automatic openers is Attic Storage with easy access for all your storing needs. As you proceed to the upstairs you are greeted with 3 Bedrooms, all with ceiling fans, window treatments and Hardwood floors. plus, another Full bath. Step into the Master Bedroom featuring a Walk in Closet, hardwood floors, a lighted ceiling fan complete with a generous sized Master Bathroom with a high vanity with Double Sinks & matching Medicine Cabinets plus a Tiled Walk in Shower. Easy living at its best! This home is also equipped with a Generator for those: "just in case" moments plus a Home Warranty!! No worries!! Truly a home of Love. Easy access to major roadways for work or play! Reach out today for your showing. You won't be disappointed!
Full Property Details
Full Property Details for 18 Dewberry Dr
General
- Sold For: $550,000
- Taxes: $9,262 (2025)
- Status: Closed
- Type: Single Family
- Source: BrightMLSPhilly
- MLS ID: NJBL2110246
- Added to Site: 93 day(s) ago
Interior
- Rooms/Areas: Living Room, Dining Room, Bedroom 2, Bedroom 3, Kitchen, Family Room, Bedroom 1
- Interior Features: Bathroom - Tub Shower, Bathroom - Walk-In Shower, Combination Dining/Living, Family Room Off Kitchen, Kitchen - Eat-In, Pantry, Upgraded Countertops, Walk-in Closet(s), Window Treatments, Attic/House Fan
- Appliances: Built-In Microwave, Built-In Range, Dryer, Microwave, Refrigerator, Washer, Water Heater - Tankless
- Flooring: Engineered Wood, Hardwood, Laminated, Stone
Rooms
Bathrooms
- Total Bathrooms: 3
- Full Bathrooms: 2
- Half Bathrooms: 1
- Upper Floor Baths: 2
- Upper - Full Baths: 2
- Main Floor Baths: 1
- Main - 1/2 Baths: 1
Bedrooms
- Total Bedrooms: 3
- Bedrooms Upper: 3
Additional Information
- Pool: Yes
- Private Pool: Yes
- Pool Description: Concrete, In Ground, Saltwater
Exterior
- Exterior Features: Sidewalks, Street Lights, Lawn Sprinkler
- Porch/Patio/Deck: Patio(s), Porch(es)
Parking
- Total Spaces: 4
- Parking Features: Concrete Driveway
- Parking Type: Driveway, On Street
Location
- Area: Eastampton Twp (20311)
- Municipality: EASTAMPTON TWP
- County: BURLINGTON
- Subdivision: EASTAMPTON FARMS
- Cross Streets: Christopher
- Driving Directions: Woodland Rd to Rochelle Dr to left onto Christopher to left onto Dewberry Dr. Home on left #18
School Information
- School District: Eastampton Township Public Schools
- High School: Rancocas Valley Reg. H.S.
Community
- Pets Allowed: Yes
- Pets: No Pet Restrictions
Heating & Cooling
- Central air: Yes
- Cooling Type: Attic Fan, Ceiling Fan(s), Central A/C
- Cooling Fuel: Electric
- Heating Type: Forced Air
- Heating Fuel: Natural Gas
- Water Heater: Natural Gas, Tankless
Utilities
- Sewer: Public Sewer
- Water: Public
- Utility Description: Cable TV, Natural Gas Available, Electric Available, Sewer Available, Water Available
Structural Information
- Architectural Style: Colonial, Traditional
- Structure Type: Detached
- Construction: Brick Front, Vinyl Siding
- Foundation: Slab
- Roof: Shingle
- Windows: Double Hung, Replacement
- Doors: Storm
- Stories Description: Main, Upper 1
- Square Feet: 1,890
- Sq. Ft. Source: Assessor
- Living Area: 1,890 Sq. Ft.
- Finished Above Grnd: 1,890 Sq. Ft.
- Year Built: 1996
- Year Built Source: Assessor
- Property Condition: Very Good
Additional Structures
- Other Structures: Shed
Lot Features
- Lot Size Source: Assessor
- Lot Dimensions: 87.50 x 0.00
- Zoning: RESIDENTIAL
- Fencing (Description): Rear
Financial Considerations
- Price Per Sq. Ft.: $277.78
- Assessment Year: 2025
- City/TownTax Freq: Annually
- County Tax Freq: Annually
- Tax w/Assessment: $262,400
- Tax Amount: $9,262
- Tax Year: 2025
- Terms: Standard Sale
- Tax Total Finished Sq. Ft.: 1890
Disclosures and Reports
- Ownership: Fee Simple
- Inclusions: Washer Dryer Refrig Window treatments Pool Equip Patio Furniture Generator
- Lot Number: 5
Get Pre-Approved Today
Schools
Schools serving 18 Dewberry Dr
School Districts:Eastampton Township School District, Rancocas Valley Regional School District
| Name | Grades | Distance |
|---|---|---|
Eastampton Community School 1 Student Drive, Eastampton Township, NJ 08060 | K-8 | 0.3 mi |
Rancocas Valley Reg High School 520 Hedding Jacksonville Road, Mount Holly, NJ 08060 | 9-12 | 1.7 mi |
Disclaimer:
School attendance boundaries provided by ATTOM Data Solutions and are for reference only. Contact the school directly to verify enrollment eligibility.
Price & Sales History for 18 Dewberry Dr
Date
Details
Price
Change
Source
7/31/2026
Sold
$550,000
4.76%
MLS
4/29/2026
Listed
$525,000
—
MLS
Disclaimer: Historical sales information is derived from public records provided by the county offices. Information is not guaranteed and should be independently verified.
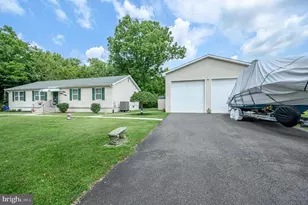
18 Dewberry Drive, Mount Holly, NJ 08060 (MLS# NJBL2110246) is a Single Family property that was sold at $550,000 on July 31, 2026. This property was sold by Cindy Lombardo-Emmel from our Moorestown Office.Want to learn more about 18 Dewberry Drive? Do you have questions about finding other Single Family real estate for sale in Mount Holly? You can browse all Mount Holly real estate or contact a Coldwell Banker agent to request more information.