This is a carousel with tiles that activate property listing cards. Use the previous and next buttons to navigate.
1/1
$445,000
This is a carousel with tiles that activate property listing cards. Use the previous and next buttons to navigate.
1/1
Property Description
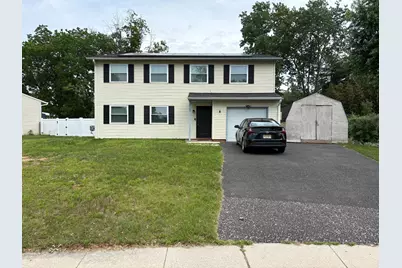
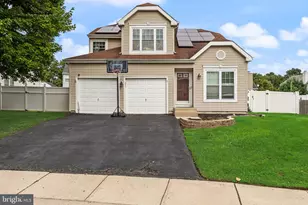
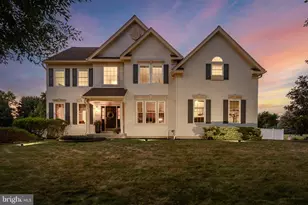
Welcome to the Carriage Park Development and enter into this well maintained 3 bedroom, 2 1/2 bath colonial tucked away in a cul-de-sac that offers the perfect combination of comfort, space, and convenience. Step inside and find an updated kitchen, newer flooring, convenient first floor laundry and a powder room. The flexible floor plan provides multiple gathering spaces including a large living area currently being enjoyed as an entertainment room which is perfect for move nights, game days or simply relaxing with family and friends. Upstairs you'll find three generously sized bedrooms and closets. Outside enjoy a large fenced in backyard with plenty of room for entertaining, gardening, pets or playing. The storage shed provides additional space for tools, lawn equipment and seasonal items. Major updates provide peace of mind including a newer roof, windows, water heater and central air. Leased solar panels help offset utility costs and are $132 per month. This home is located near Buttonwood Park, downtown Mount Holly, shopping, dining, and major commuter routes. It ideally offers convenience that you are looking for while maintaining privacy of a neighborhood setting. McGuire AFB & Fort Dix ASA are about 20 minutes away.
Full Property Details
Full Property Details for 3 Kent Ct
General
- Sold For: $445,000
- Taxes: $8,142 (2025)
- Status: Closed
- Type: Single Family
- Source: BrightMLSPhilly
- MLS ID: NJBL2113942
- Added to Site: 106 day(s) ago
Interior
- Number of Rooms: 7
- Interior Features: Combination Kitchen/Dining, Family Room Off Kitchen, Kitchen - Eat-In
- Appliances: Washer, Dryer, Dishwasher, Water Heater
Rooms
Bathrooms
- Total Bathrooms: 3
- Full Bathrooms: 2
- Half Bathrooms: 1
- Upper 2 - Full Baths: 2
- Upper Floor Baths: 2
- Upper - Full Baths: 2
- Main Floor Baths: 1
- Main - 1/2 Baths: 1
Bedrooms
- Total Bedrooms: 3
- Bedrooms Upper: 3
- Bedrooms-Up2: 3
Parking
- Garage: Yes
- Garage Spaces: 1
- Total Spaces: 5
- Parking Type: Attached Garage, Driveway, Off Street
- Garage Description: Garage - Front Entry
Location
- Area: Eastampton Twp (20311)
- Municipality: EASTAMPTON TWP
- County: BURLINGTON
- Subdivision: CARRIAGE PARK
- Cross Streets: Knightsbridge Road
- Driving Directions: High Street to Garden Street to Buttonwood Street to Mill Street to Knightsbridge Road to Lancashire Drive, to Kent Court.
School Information
- School District: Mount Holly Township Public Schools
- Elementary School: Eastampton E.S.
- Middle School: Eastampton M.S.
- High School: Rancocas Valley Reg. H.S.
Heating & Cooling
- Central air: Yes
- Cooling Type: Central A/C
- Cooling Fuel: Electric
- Heating Type: Forced Air
- Heating Fuel: Natural Gas
- Water Heater: Natural Gas
Utilities
- Sewer: Public Septic
- Water: Public
Structural Information
- Architectural Style: Colonial
- Structure Type: Detached
- Construction: Frame
- Basement: Yes
- Basement Desc.: Partial
- Foundation: Block
- Stories Description: Main, Upper 1, Upper 2
- Square Feet: 1,681
- Sq. Ft. Source: Assessor
- Living Area: 1,681 Sq. Ft.
- Finished Above Grnd: 1,681 Sq. Ft.
- Year Built: 1975
- Year Built Source: Estimated
Lot Features
- Lot Size Source: Estimated
- Zoning: RESIDENTIAL
- Lot Description: Cul-de-sac, Cleared, Rear Yard
Financial Considerations
- Price Per Sq. Ft.: $267.7
- Assessment Year: 2025
- County Tax Freq: Annually
- Tax w/Assessment: $230,700
- Tax Amount: $8,142
- Tax Year: 2025
- Terms: Standard Sale
- Tax Total Finished Sq. Ft.: 1681
Disclosures and Reports
- Ownership: Fee Simple
- Exclusions: Ring doorbell at front door
- Inclusions: Washer, Dryer, Stove, Diswasher, Refrigerator in garage
- Lot Number: 6
Listed by Better Homes and Gardens Real Estate Maturo, Donna Jakovasic
Sold by Non Subscribing Office, NON MEMBER

Get Pre-Approved Today
Schools
Schools serving 3 Kent Ct
School Districts:Eastampton Township School District, Rancocas Valley Regional School District
| Name | Grades | Distance |
|---|---|---|
Eastampton Community School 1 Student Drive, Eastampton Township, NJ 08060 | K-8 | 0.6 mi |
Rancocas Valley Reg High School 520 Hedding Jacksonville Road, Mount Holly, NJ 08060 | 9-12 | 1.2 mi |
Disclaimer:
School attendance boundaries provided by ATTOM Data Solutions and are for reference only. Contact the school directly to verify enrollment eligibility.
Price & Sales History for 3 Kent Ct
Date
Details
Price
Change
Source
8/27/2026
Sold
$445,000
-1.11%
MLS
6/09/2026
Listed
$450,000
—
MLS
Disclaimer: Historical sales information is derived from public records provided by the county offices. Information is not guaranteed and should be independently verified.
3 Kent Court, Mount Holly, NJ 08060 (MLS# NJBL2113942) is a Single Family property that was sold at $445,000 on August 27, 2026. Want to learn more about 3 Kent Court? Do you have questions about finding other Single Family real estate for sale in Mount Holly? You can browse all Mount Holly real estate or contact a Coldwell Banker agent to request more information.