Full Property Details for 315 High St
General
- Price: $574,900
- Taxes: $9,847 (2025)
- Status: Under Contract
- Type: Single Family
- Source: BrightMLSPhilly
- MLS ID: NJBL2117386
- Updated: 9/2/2026
- Added to Site: 47 day(s) ago
Interior
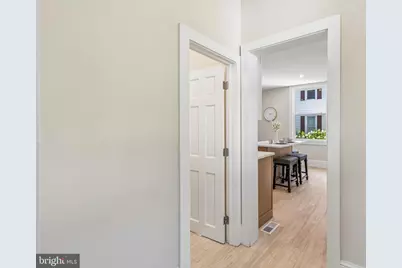
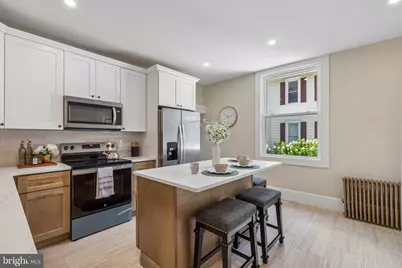
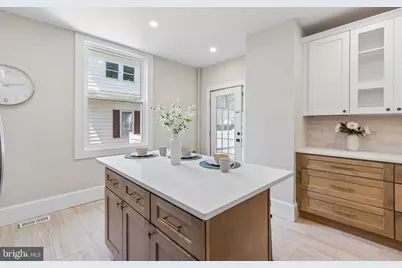
- Interior Features: Bathroom - Walk-In Shower, Bathroom - Tub Shower, Breakfast Area, Curved Staircase, Floor Plan - Traditional, Kitchen - Eat-In, Kitchen - Gourmet, Kitchen - Island, Primary Bath(s), Recessed Lighting, Stain/Lead Glass, Upgraded Countertops, Walk-in Closet(s), Wood Floors
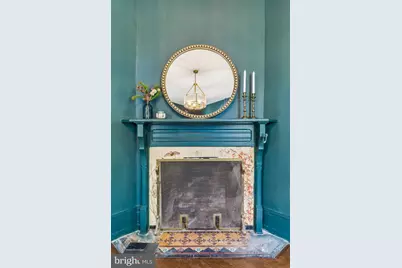
- Fireplace: Yes
- Number of Fireplaces: 1
- Fireplace(s): Non-Functioning, Wood, Mantel(s), Corner
Rooms
- Total Bathrooms: 3
- Full Bathrooms: 2
- Half Bathrooms: 1
- Main Floor Baths: 3
- Main - Full Baths: 2
- Main - 1/2 Baths: 1
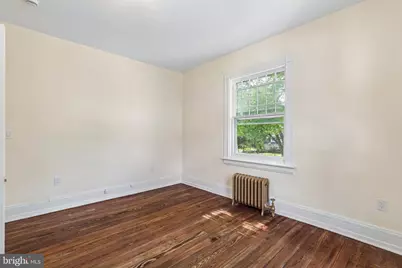
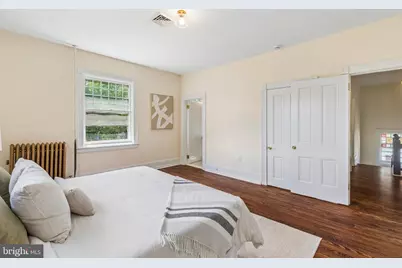
- Total Bedrooms: 5
- Bedrooms Main & Up: 5
Parking
- Garage: Yes
- Garage Spaces: 2
- Total Spaces: 8
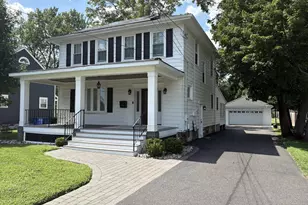
- Parking Type: Detached Garage, Driveway
- Garage Description: Additional Storage Area, Garage - Front Entry
Location
- Area: Mount Holly Twp (20323)
- Municipality: MOUNT HOLLY TWP
- County: BURLINGTON
- Subdivision: HISTORIC DISTRICT
- Driving Directions: Heading towards Downtown Mount Holly on High St, the property will be on your left hand side, to the right of Lee Funeral Home.
School Information
- School District: Mount Holly Township Public Schools
- Elementary School: Gertrude Folwell E.S.
- Middle School: F.W. Holbein M.S.
- High School: Rancocas Valley Regional
Heating & Cooling
- Central air: Yes
- Cooling Type: Central A/C
- Cooling Fuel: Natural Gas
- Heating Type: Radiant, Steam
- Heating Fuel: Natural Gas
- Water Heater: Natural Gas
Utilities
- Sewer: Public Sewer
- Water: Public
Structural Information
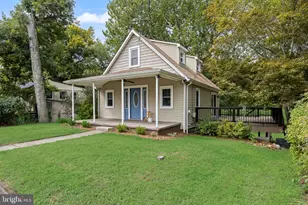
- Architectural Style: Colonial, Victorian
- Structure Type: Detached
- Construction: Frame
- Basement: Yes
- Basement Desc.: Full, Interior Access, Unfinished, Walkout Stairs, Windows
- Foundation: Stone, Brick/Mortar
- Stories Description: Main
- Square Feet: 2,792
- Sq. Ft. Source: Assessor
- Living Area: 2,792 Sq. Ft.
- Finished Above Grnd: 2,792 Sq. Ft.
- Year Built: 1900
- Year Built Source: Assessor
- Property Condition: Excellent
Lot Features
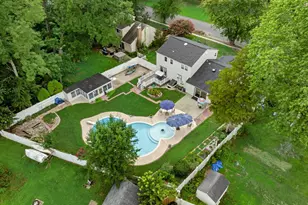
- Lot Size (Acres): 0.26
- Lot Size (Sq. Ft.): 11,230
- Lot Size Source: Assessor
- Lot Dimensions: 72.00 x 156.00
- Zoning: R1
- Fencing (Description): Fully, Privacy, Vinyl
Financial Considerations
- Price Per Sq. Ft.: $205.91
- Assessment Year: 2025
- City/TownTax Freq: Annually
- County Tax Freq: Annually
- Tax w/Assessment: $263,100
- Tax Amount: $9,847
- Tax Year: 2025
- Tax Total Finished Sq. Ft.: 2792
Disclosures and Reports
- Ownership: Fee Simple
- Exclusions: Staging Decor
- Inclusions: 4 Piece Appliance Package
- Lot Number: 27
Listed by Compass New Jersey, LLC - Moorestown, Megan Rickborn