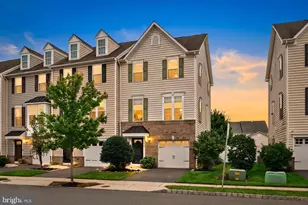
Full Property Details for 41 Stanton Rd
General
- Price: $478,000
- HOA FEE: $9/month
- HOA FEE FREQ.: Annually
- Taxes: $935 (2025)
- Status: Active
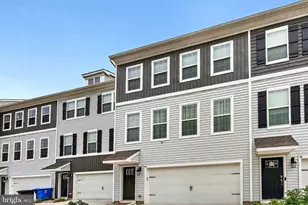
- Type: Townhouse
- Source: BrightMLSPhilly
- MLS ID: NJBL2122696
- Updated: Today (10/15/2026)
- Added to Site: Today
Interior
- Number of Rooms: 8
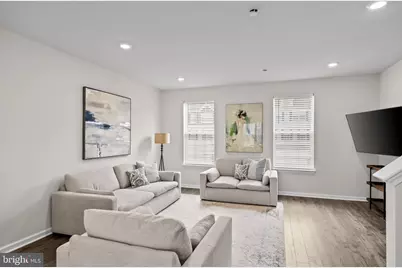
- Rooms/Areas: Living Room, Dining Room, Primary Bedroom, Bedroom 2, Bedroom 3, Kitchen, Laundry, Recreation Room
- Interior Features: Attic, Bathroom - Tub Shower, Bathroom - Walk-In Shower, Ceiling Fan(s), Combination Kitchen/Dining, Family Room Off Kitchen, Floor Plan - Open, Kitchen - Island, Pantry, Primary Bath(s), Recessed Lighting, Walk-in Closet(s)
- Appliances: Built-In Microwave, Dishwasher, Dryer - Gas, Refrigerator, Washer, Oven/Range - Gas
- Flooring: Engineered Wood, Carpet
Rooms
- Total Bathrooms: 3
- Full Bathrooms: 2
- Half Bathrooms: 1
- Upper Floor Baths: 2
- Upper - Full Baths: 2
- Main Floor Baths: 1
- Main - 1/2 Baths: 1
- Total Bedrooms: 3
- Bedrooms Upper: 3
Exterior
- Exterior Features: Sidewalks
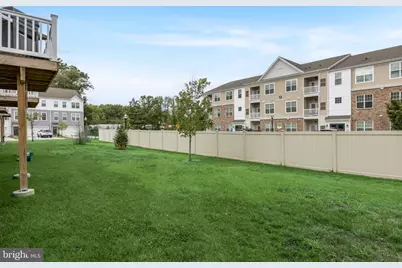
- Porch/Patio/Deck: Deck(s)
Parking
- Garage: Yes
- Garage Spaces: 2
- Total Spaces: 4
- Parking Features: Concrete Driveway
- Parking Type: Attached Garage, Driveway
- Garage Description: Garage - Front Entry, Inside Access
Location
- Area: Mount Holly Twp (20323)
- Municipality: MOUNT HOLLY TWP
- County: BURLINGTON
- Driving Directions: GPS
School Information
- School District: Mount Holly Township Public Schools
- Elementary School: Holly Hills E.S.
- Middle School: Westampton
- High School: Rancocas Valley Regional
Community
- Association: Yes
- Assoc. Name: RANCOCAS GLENN HOA
- Assoc. Fees Include: Snow Removal, Common Area Maintenance, Other
Heating & Cooling
- Central air: Yes
- Cooling Type: Central A/C
- Cooling Fuel: Electric
- Heating Type: Forced Air
- Heating Fuel: Natural Gas
- Water Heater: Natural Gas
Utilities
- Sewer: Public Septic
- Water: Public
Structural Information
- Architectural Style: Contemporary
- Structure Type: Interior Row/Townhouse
- Construction: Frame
- Foundation: Other
- Stories Description: Lower 1, Main, Upper 1
- Square Feet: 2,232
- Sq. Ft. Source: Estimated
- Living Area: 2,232 Sq. Ft.
- Finished Above Grnd: 2,232 Sq. Ft.
- Year Built: 2023
- Year Built Source: Estimated
- Property Condition: Excellent
Lot Features
- Lot Size Source: Estimated
- Lot Dimensions: 24.00 x 80.00
- Zoning: RED
Financial Considerations
- Price Per Sq. Ft.: $214.16
- Association Fee: $103
- Assoc Fee Freq.: Annually
- Tax w/Assessment: $25,000
- Tax Amount: $935
- Tax Year: 2025
Disclosures and Reports
- Ownership: Fee Simple
- Inclusions: Washer, Dryer and Fridge
- Lot Number: 12
Listed by Keller Williams Premier, AnnaMarie Comforte