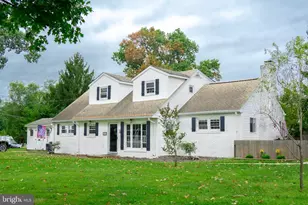
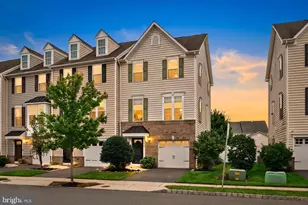
Full Property Details for 42 Union St
General
- Price: $395,000
- Taxes: $6,122 (2025)
- Status: Active
- Type: Single Family
- Source: BrightMLSPhilly
- MLS ID: NJBL2116096
- Updated: 10/2/2026
- Added to Site: 92 day(s) ago
Interior
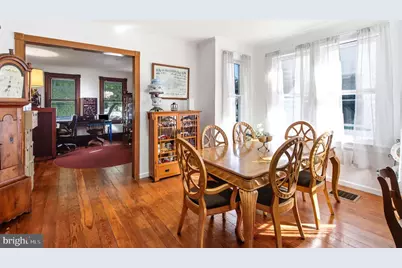
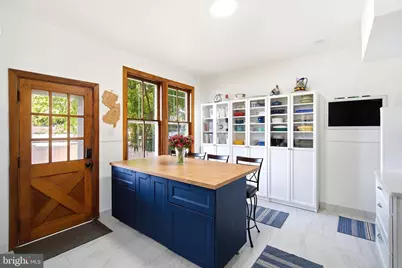
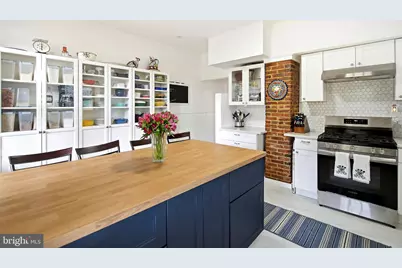
- Interior Features: Carpet, Floor Plan - Traditional, Formal/Separate Dining Room, Wood Floors, Upgraded Countertops, Additional Stairway
- Appliances: Dishwasher, Disposal, Refrigerator, Range Hood, Stainless Steel Appliances, Oven/Range - Gas, Exhaust Fan
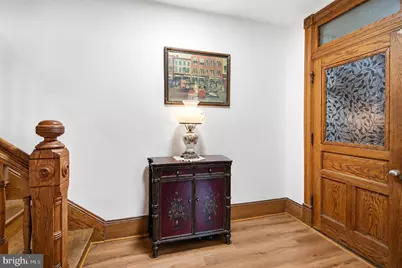
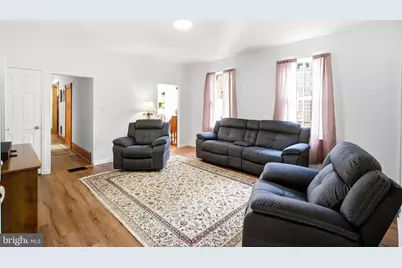
- Flooring: Hardwood
Rooms
- Total Bathrooms: 2
- Full Bathrooms: 1
- Half Bathrooms: 1
- Upper Floor Baths: 1
- Upper - Full Baths: 1
- Main Floor Baths: 1
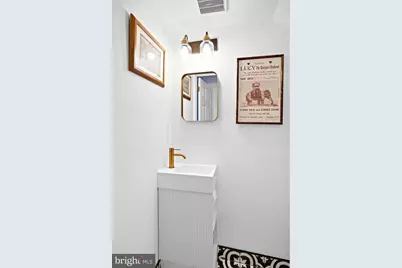
- Main - 1/2 Baths: 1
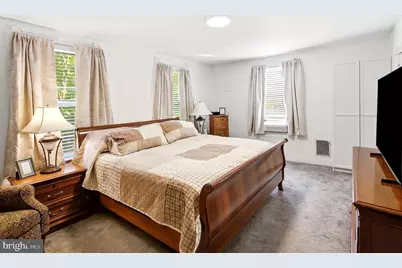
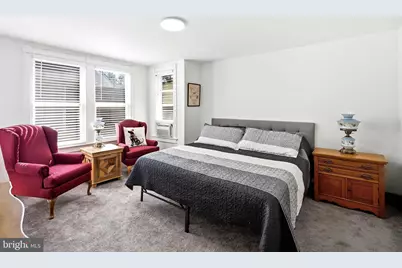
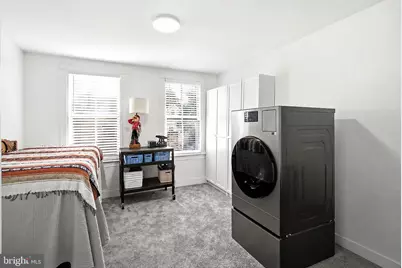
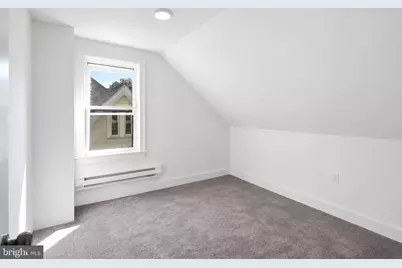
- Total Bedrooms: 5
- Bedrooms Upper: 5
- Bedrooms-Up2: 2
Exterior
- Exterior Features: Sidewalks, Gutter System
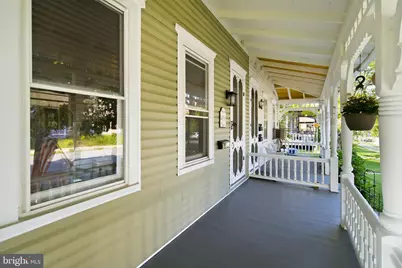
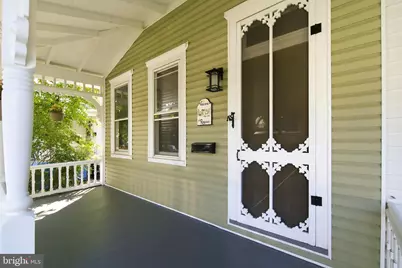
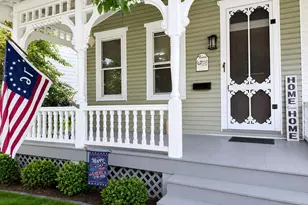
- Porch/Patio/Deck: Porch(es)
Parking
Location
- Area: Mount Holly Twp (20323)
- Municipality: MOUNT HOLLY TWP
- County: BURLINGTON
- Driving Directions: Route 295 to County Rd 541/Burlington-Mount Holly Rd/Mt Holly Rd head southeast, left onto Broad, right onto Buttonwood, right onto Union house on left.
- Location Details: Downtown
School Information
- School District: Mount Holly Township Public Schools
Heating & Cooling
- Central air: Yes
- Cooling Type: Central A/C
- Cooling Fuel: Natural Gas
- Heating Type: 90% Forced Air
- Heating Fuel: Natural Gas
- Water Heater: Natural Gas
Utilities
- Sewer: Public Sewer
- Water: Public
Structural Information
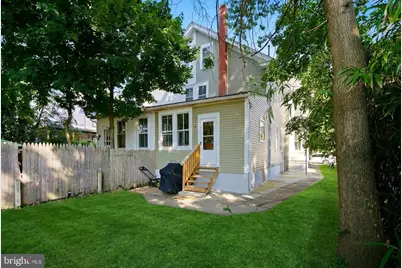
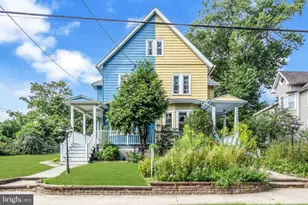
- Architectural Style: Victorian
- Structure Type: Twin/Semi-Detached
- Construction: Combination
- Basement: Yes
- Basement Desc.: Full, Interior Access, Unfinished
- Foundation: Brick/Mortar
- Roof: Shingle
- Walls/Ceilings: 9'+ Ceilings, Plaster Walls
- Windows: Double Hung, Wood Frame
- Stories Description: Main, Upper 1, Upper 2
- Square Feet: 2,294
- Sq. Ft. Source: Assessor
- Living Area: 2,294 Sq. Ft.
- Finished Above Grnd: 2,294 Sq. Ft.
- Year Built: 1885
- Year Built Source: Assessor
Lot Features
- Property View: Street
- Lot Size (Acres): 0.07
- Lot Size (Sq. Ft.): 3,106
- Lot Size Source: Assessor
- Lot Dimensions: 28.00 x 111.00
- Street/Road Desc.: Paved
- Zoning: R3
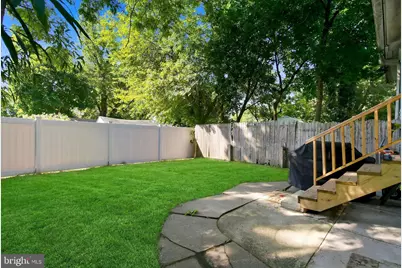
- Fencing (Description): Wood
Green Features
- Energy Efficient: Appliances, HVAC
Financial Considerations
- Price Per Sq. Ft.: $172.19
- Assessment Year: 2025
- City/TownTax Freq: Annually
- County Tax Freq: Annually
- Tax w/Assessment: $163,600
- Tax Amount: $6,122
- Tax Year: 2025
- Tax Total Finished Sq. Ft.: 2294
Disclosures and Reports
- Ownership: Fee Simple
- Inclusions: Kitchen appliances, washer and d
- Lot Number: 13
Listed by Heritage House Sotheby`S Int`L Realty, Dennis Fotopoulos and Non Subscribing Office, NON MEMBER