This is a carousel with tiles that activate property listing cards. Use the previous and next buttons to navigate.
1/1
$305,000
This is a carousel with tiles that activate property listing cards. Use the previous and next buttons to navigate.
1/1
Property Description
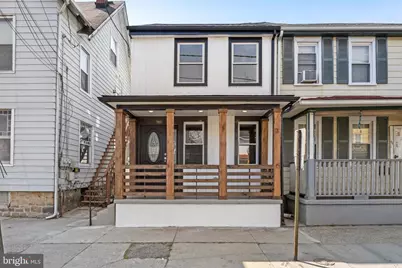
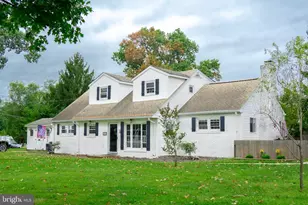
Put this Home on Your "A" List! Wonderful Front Porch and Beautiful Front Door Welcomes you to 50 Pine Street. As you enter the home your welcomed into a Living Room with Hardwood Flooring and Plenty of Natural Lighting as well as Ceiling Fan. There is an Open space that could be used for a Dining Area before you step down into your Beautiful Completed Updated Eat-In Kitchen all with Hardwood Flooring, Pendent and Recessed Light and so much Storage Space. Quartz counter tops, Stain Steel Appliance Package and Hardwood Flooring along with a Large Peninsula. Off the Kitchen is a Flex Space you can make whatever you would want. Plenty of natural light for a sun room, an office or a play room with Sliding door that leads out to your new Paver Patio and Fenced in Back Yard with all New Sod. There is also a 1/2 Bath on the 1st Level and a Washer/Dryer Closet for your convenience. As you proceed Upstairs there are 2 Bedrooms with a Main Bath with all new Tile and and a Double Vanity. The Third Floor offers a Very Large Bedroom that can easily be a Master Bedroom. There is a Stone Driveway in the rear of the property for 2 cards. The Full Basement has a high efficiency New Heater and AC Unit as well as a New High Efficiency Hot Water Heater. There is a New Roof and Siding to complete this package. Just unpack and starting living your dream in your New Home!
Full Property Details
Full Property Details for 50 Pine St
General
- Sold For: $305,000
- Taxes: $3,191 (2025)
- Status: Closed
- Type: Single Family
- Source: BrightMLSPhilly
- MLS ID: NJBL2108258
- Added to Site: 65 day(s) ago
Interior
- Rooms/Areas: Living Room, Bedroom 2, Bedroom 3, Kitchen, Basement, Bedroom 1, Sun/Florida Room, Laundry, Other, Bathroom 1, Half Bath
- Interior Features: Kitchen - Eat-In
- Appliances: Built-In Microwave, Built-In Range, Dishwasher, Oven - Self Cleaning, Refrigerator, Stainless Steel Appliances, Disposal, Dryer - Front Loading, Washer - Front Loading, Washer/Dryer Stacked
- Flooring: Carpet, Hardwood, Ceramic Tile
Rooms
Bathrooms
- Total Bathrooms: 2
- Full Bathrooms: 1
- Half Bathrooms: 1
- Upper Floor Baths: 1
- Upper - Full Baths: 1
- Main Floor Baths: 1
- Main - 1/2 Baths: 1
Bedrooms
- Total Bedrooms: 3
- Bedrooms Upper: 3
- Bedrooms-Up2: 1
Parking
- Total Spaces: 2
- Parking Features: Crushed Stone
- Parking Type: On Street, Driveway
Location
- Area: Mount Holly Twp (20323)
- Municipality: MOUNT HOLLY TWP
- County: BURLINGTON
- Cross Streets: Mill
- Driving Directions: Eayrestown Rd to Lumberton Township . Turn Right onto Bridge Rd, Turn left onto Eayrestown Rd Turn Right Use Right lane to merge onto S. Pemberton Rd turn Right onto Pine St.
School Information
- School District: Mount Holly Township Public Schools
Heating & Cooling
- Central air: Yes
- Cooling Type: Central A/C, Ceiling Fan(s)
- Cooling Fuel: Electric
- Heating Type: Forced Air, Energy Star Heating System
- Heating Fuel: Natural Gas
- Water Heater: Natural Gas
Utilities
- Sewer: Public Sewer
- Water: Public
Structural Information
- Architectural Style: Colonial
- Structure Type: Twin/Semi-Detached
- Construction: Vinyl Siding
- Basement: Yes
- Basement Desc.: Full
- Foundation: Permanent
- Roof: Shingle
- Walls/Ceilings: Dry Wall
- Windows: Energy Efficient
- Stories Description: Lower 1, Main, Upper 1, Upper 2
- Square Feet: 1,358
- Sq. Ft. Source: Assessor
- Living Area: 1,358 Sq. Ft.
- Finished Above Grnd: 1,358 Sq. Ft.
- Year Built: 1885
- Year Built Source: Assessor
- Property Condition: Excellent
Lot Features
- Lot Size (Acres): 0.08
- Lot Size (Sq. Ft.): 3,293
- Lot Size Source: Assessor
- Lot Dimensions: 18.00 x 183.00
- Zoning: R3
- Fencing (Description): Fully, Privacy
Financial Considerations
- Price Per Sq. Ft.: $220.84
- Assessment Year: 2025
- City/TownTax Freq: Annually
- County Tax Freq: Annually
- Tax w/Assessment: $85,300
- Tax Amount: $3,191
- Tax Year: 2025
- Terms: Standard Sale
- Tax Total Finished Sq. Ft.: 1358
Disclosures and Reports
- Ownership: Fee Simple
- Exclusions: Tenants Belongings
- Lot Number: 16
Listed by RE/MAX Preferred - Medford, Frank Pallante
Sold by Realty Mark Cityscape, Justin Tayler Morrison

Get Pre-Approved Today
Schools
Schools serving 50 Pine St
School Districts:Mount Holly Township School District, Rancocas Valley Regional School District
| Name | Grades | Distance |
|---|---|---|
John Brainerd Elementary School 100 Wollner Drive, Mount Holly, NJ 08060 | PK-2 | 0.2 mi |
Gertrude Folwell Elementary School 455 Hedding Jacksonville Road, Mount Holly, NJ 08060 | 3-5 | 0.8 mi |
F.W. Holbein Middle School 333 Levis Drive, Mount Holly, NJ 08060 | 6-8 | 0.9 mi |
Rancocas Valley Reg High School 520 Hedding Jacksonville Road, Mount Holly, NJ 08060 | 9-12 | 0.8 mi |
Disclaimer:
School attendance boundaries provided by ATTOM Data Solutions and are for reference only. Contact the school directly to verify enrollment eligibility.
Price & Sales History for 50 Pine St
Date
Details
Price
Change
Source
5/07/2026
Sold
$305,000
1.7%
MLS
3/27/2026
Listed
$299,900
—
MLS
Disclaimer: Historical sales information is derived from public records provided by the county offices. Information is not guaranteed and should be independently verified.
50 Pine Street, Mount Holly, NJ 08060 (MLS# NJBL2108258) is a Single Family property that was sold at $305,000 on May 07, 2026. Want to learn more about 50 Pine Street? Do you have questions about finding other Single Family real estate for sale in Mount Holly? You can browse all Mount Holly real estate or contact a Coldwell Banker agent to request more information.