This is a carousel with tiles that activate property listing cards. Use the previous and next buttons to navigate.
1/1
$650,000
This is a carousel with tiles that activate property listing cards. Use the previous and next buttons to navigate.
1/1
Property Description
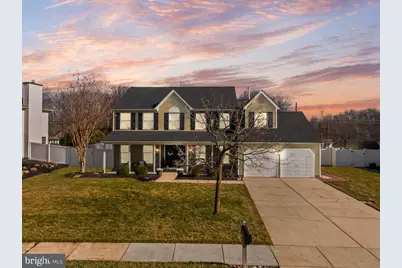
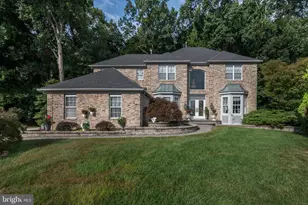
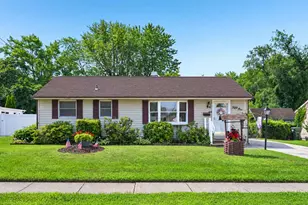
Welcome to effortless living in the highly sought-after Carriage Park community, where all the big-ticket items and Show-Stopping Upgrades have already been completed, making this Home truly move-in ready from day one! Lovingly cared for and thoughtfully improved by the current owners over the past decade, this home is an absolute standout. Perfectly positioned just a few blocks from Buttonwood Park and Eastampton elementary, only 20 minutes to Joint Base McGuire-Dix-Lakehurst, and just minutes from downtown Mt. Holly's vibrant arts district filled with charming shops, eateries, and historic architecture, this location offers the ideal balance of convenience and character. Offering nearly 2,700 square feet, the Home immediately impresses with Beautiful curb appeal including a 3-year-old Roof, an expansive covered front porch stretching the full width of the home, off-street parking, and a 2 car attached Garage with overhead openers. Its classic design welcomes you with timeless charm and inviting warmth. Inside, the entire 1st floor features new flooring and fresh paint, creating a crisp, modern feel throughout. The private Living room with custom built-ins offers flexibility as a dedicated home office with its own separate door, while the Dining room showcases elegant crown molding for more formal gatherings. The Gorgeous Remodeled Kitchen is truly the heart of the home, sparing no expense with white cabinetry, quartz countertops, stainless steel appliances, glass pendant lighting, pantry, and a skylight that fills the space with natural light. A cozy table area invites everyday conversation and casual dining. Just off the kitchen, the Family room with storage closet and sliding doors opens to a stamped concrete patio, seamlessly blending indoor and outdoor living. The Large fenced backyard and additional rear shed create the perfect setting for entertaining, relaxing, or play. A dedicated main-floor laundry room adds everyday convenience. Upstairs, you'll find 4 spacious Bedrooms, each with ceiling fans. The Primary Suite is a true retreat, featuring a sitting area, vaulted ceiling, and a Stunning newly Remodeled oversized Bathroom complete with a tiled walk-in shower, soaking tub, dual vanity with integrated mirror lighting, and a large walk-in closet. Storage is plentiful with attic space plus additional garage storage, ensuring everything has its place. Adding even more peace of mind, the HVAC was replaced in 2017, Hot water heater in 2018 and this home includes a 1-year HSA home warranty! With its extensive updates, thoughtful improvements, and unbeatable location, this Carriage Park beauty truly allows the next owner to simply move in and enjoy.
Full Property Details
Full Property Details for 54 Manchester
General
- Sold For: $650,000
- Taxes: $10,511 (2025)
- Status: Closed
- Type: Single Family
- Source: BrightMLSPhilly
- MLS ID: NJBL2106654
- Added to Site: 139 day(s) ago
Interior
- Rooms/Areas: Living Room, Dining Room, Primary Bedroom, Bedroom 2, Bedroom 3, Bedroom 4, Kitchen, Family Room, Laundry, Primary Bathroom
- Interior Features: Primary Bath(s), Skylight(s), Ceiling Fan(s), Dining Area, Attic, Bathroom - Walk-In Shower, Bathroom - Soaking Tub, Built-Ins, Family Room Off Kitchen, Floor Plan - Traditional, Formal/Separate Dining Room, Kitchen - Eat-In, Kitchen - Gourmet, Kitchen - Table Space, Pantry, Recessed Lighting, Upgraded Countertops, Walk-in Closet(s), Other
- Appliances: Built-In Range, Dishwasher, Refrigerator, Disposal, Built-In Microwave, Washer, Dryer
- Flooring: Wood, Luxury Vinyl Plank
Rooms
Bathrooms
- Total Bathrooms: 3
- Full Bathrooms: 2
- Half Bathrooms: 1
- Upper Floor Baths: 2
- Upper - Full Baths: 2
- Main Floor Baths: 1
- Main - 1/2 Baths: 1
Bedrooms
- Total Bedrooms: 4
- Bedrooms Upper: 4
Additional Information
- Security/Safety: Security System
Exterior
- Exterior Features: Sidewalks, Underground Lawn Sprinkler
- Porch/Patio/Deck: Patio(s), Porch(es)
Parking
- Garage: Yes
- Garage Spaces: 2
- Total Spaces: 2
- Parking Type: Driveway, Attached Garage
- Garage Description: Inside Access, Garage Door Opener, Additional Storage Area
Location
- Area: Eastampton Twp (20311)
- Municipality: EASTAMPTON TWP
- County: BURLINGTON
- Subdivision: CARRIAGE PARK
- Cross Streets: Knightsbridge
- Driving Directions: Knightsbridge to Manchester
School Information
- School District: Rancocas Valley Regional Schools
- Elementary School: Eastampton E.S.
- Middle School: Eastampton M.S.
- High School: Rancocas Valley Reg. H.S.
Heating & Cooling
- Central air: Yes
- Cooling Type: Central A/C
- Cooling Fuel: Electric
- Heating Type: Forced Air
- Heating Fuel: Natural Gas
- Water Heater: Natural Gas
Utilities
- Sewer: Public Sewer
- Water: Public
Structural Information
- Architectural Style: Colonial
- Structure Type: Detached
- Construction: Vinyl Siding
- Foundation: Slab
- Roof: Shingle
- Walls/Ceilings: Cathedral Ceilings, 9'+ Ceilings
- Stories Description: Main, Upper 1
- Square Feet: 2,663
- Sq. Ft. Source: Assessor
- Living Area: 2,663 Sq. Ft.
- Finished Above Grnd: 2,663 Sq. Ft.
- Year Built: 1990
- Year Built Source: Assessor
Additional Structures
- Other Structures: Shed
Lot Features
- Lot Size (Acres): 0.3
- Lot Size (Sq. Ft.): 13,068
- Lot Size Source: Estimated
- Lot Dimensions: 79.81 x 186.04
- Zoning: RES
- Lot Description: Front Yard, Rear Yard
- Fencing (Description): Rear, Privacy
Financial Considerations
- Price Per Sq. Ft.: $225.27
- Assessment Year: 2025
- City/TownTax Freq: Annually
- County Tax Freq: Annually
- Tax w/Assessment: $297,800
- Tax Amount: $10,511
- Tax Year: 2025
- Terms: Standard Sale
- Tax Total Finished Sq. Ft.: 2663
Disclosures and Reports
- Ownership: Fee Simple
- Exclusions: Freezer / Refrig in garage
- Inclusions: Kitchen appliances, washer, dryer, light fixtures, ceiling fans, shed - all in present condition
- Lot Number: 51
Listed by BHHS Fox & Roach-Moorestown, Erin K Lewandowski
Sold by EXP Realty, LLC, Lacey Fabrikant

Get Pre-Approved Today
Schools
Schools serving 54 Manchester
School Districts:Eastampton Township School District, Rancocas Valley Regional School District
| Name | Grades | Distance |
|---|---|---|
Eastampton Community School 1 Student Drive, Eastampton Township, NJ 08060 | K-8 | 0.3 mi |
Rancocas Valley Reg High School 520 Hedding Jacksonville Road, Mount Holly, NJ 08060 | 9-12 | 1.4 mi |
Disclaimer:
School attendance boundaries provided by ATTOM Data Solutions and are for reference only. Contact the school directly to verify enrollment eligibility.
Price & Sales History for 54 Manchester
Date
Details
Price
Change
Source
6/18/2026
Sold
$650,000
8.35%
MLS
3/14/2026
Listed
$599,900
—
MLS
Disclaimer: Historical sales information is derived from public records provided by the county offices. Information is not guaranteed and should be independently verified.
54 Manchester, Mount Holly, NJ 08060 (MLS# NJBL2106654) is a Single Family property that was sold at $650,000 on June 18, 2026. Want to learn more about 54 Manchester? Do you have questions about finding other Single Family real estate for sale in Mount Holly? You can browse all Mount Holly real estate or contact a Coldwell Banker agent to request more information.