This is a carousel with tiles that activate property listing cards. Use the previous and next buttons to navigate.
1/28
$319,900 Just Listed
This is a carousel with tiles that activate property listing cards. Use the previous and next buttons to navigate.
1/28
Property Description
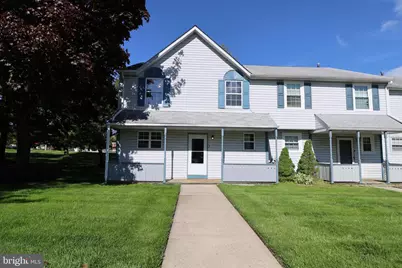
Recently updated and move-in ready, this beautifully refreshed 3-bedroom, 2.5-bath end-unit townhouse offers comfort, style, and functionality throughout. Freshly painted in a neutral color palette, the home features brand-new carpet and luxury vinyl plank flooring for a clean, modern feel. The spacious living room includes a cozy fireplace and sliding doors that open to the backyard, creating the perfect space for relaxing or entertaining. The eat-in kitchen features crisp white cabinetry, gas cooking, generous prep space, and ample storage. The open-concept layout seamlessly connects the kitchen and living areas, creating a bright and inviting atmosphere ideal for both everyday living and gatherings. A utility room and convenient half bath complete the main level. Upstairs, all three bedrooms feature ceiling fans and new carpeting. The primary suite includes a private ensuite bath with a tub/shower combination and a large 7x6 closet. Two additional bedrooms share a full hall bath with a tub/shower combo. The upstairs laundry room adds extra convenience. Step outside to enjoy the large, private backyard, offering endless potential for recreation, gardening, or outdoor entertaining. Located within close proximity to shopping with easy access to major highways.
Full Property Details
Full Property Details for 7 Adam Ct
General
- Price: $319,900
- HOA FEE: $173/month
- Taxes: $5,894 (2025)
- Status: Active
- Type: Townhouse
- Source: BrightMLSPhilly
- MLS ID: NJBL2111792
- Updated: Today (5/26/2026)
- Added to Site: Today
Interior
- Number of Rooms: 7
- Rooms/Areas: Primary Bedroom, Bedroom 2, Kitchen, Family Room, Foyer, Bedroom 1, Laundry, Utility Room, Primary Bathroom, Full Bath, Half Bath
- Interior Features: Bathroom - Tub Shower, Carpet, Ceiling Fan(s), Combination Dining/Living, Floor Plan - Traditional, Kitchen - Eat-In, Walk-in Closet(s)
- Fireplace: Yes
- Number of Fireplaces: 1
- Fireplace(s): Corner
- Appliances: Dishwasher, Oven/Range - Gas, Range Hood, Refrigerator
- Flooring: Luxury Vinyl Plank, Ceramic Tile, Carpet
Rooms
Bathrooms
- Total Bathrooms: 3
- Full Bathrooms: 2
- Half Bathrooms: 1
- Upper Floor Baths: 2
- Upper - Full Baths: 2
- Main Floor Baths: 1
- Main - 1/2 Baths: 1
Bedrooms
- Total Bedrooms: 3
- Bedrooms Upper: 3
Exterior
- Porch/Patio/Deck: Deck(s)
Parking
- Parking Type: None
Location
- Area: Eastampton Twp (20311)
- Municipality: EASTAMPTON TWP
- County: BURLINGTON
- Subdivision: EASTAMPTON MEWS
- Cross Streets: Mews Ln
- Driving Directions: From where you are now, use GPS.
- Direction Faces: West
School Information
- School District: Rancocas Valley Regional Schools
Community
- Association: Yes
- Assoc. Name: EASTAMPTON MEWS ASSOC
Heating & Cooling
- Central air: Yes
- Cooling Type: Central A/C
- Cooling Fuel: Electric
- Heating Type: Central
- Heating Fuel: Natural Gas
- Water Heater: Natural Gas
Utilities
- Sewer: Public Sewer
- Water: Public
- Utility Description: Electric Available, Natural Gas Available
Structural Information
- Architectural Style: Colonial
- Structure Type: End of Row/Townhouse
- Construction: Frame
- Foundation: Slab
- Stories Description: Main, Upper 1
- Square Feet: 1,650
- Sq. Ft. Source: Assessor
- Living Area: 1,650 Sq. Ft.
- Finished Above Grnd: 1,650 Sq. Ft.
- Year Built: 1988
- Year Built Source: Assessor
- Property Condition: Average
Lot Features
- Lot Size (Acres): 0.06
- Lot Size (Sq. Ft.): 2,727
- Lot Size Source: Assessor
- Lot Dimensions: 25.00 x 109.10
- Zoning: RH
Financial Considerations
- Price Per Sq. Ft.: $193.88
- Association Fee: $173
- Assoc Fee Freq.: Monthly
- Assessment Year: 2025
- City/TownTax Freq: Annually
- County Tax Freq: Annually
- Tax w/Assessment: $167,000
- Tax Amount: $5,894
- Tax Year: 2025
- Tax Total Finished Sq. Ft.: 1650
Disclosures and Reports
- Ownership: Fee Simple
- Bank-owned: Yes
- Lot Number: 85
Listed by RE/MAX at the Sea, Bill Hamberg
Get Pre-Approved Today
Schools
Schools serving 7 Adam Ct
School Districts:Eastampton Township School District, Rancocas Valley Regional School District
| Name | Grades | Distance |
|---|---|---|
Eastampton Community School 1 Student Drive, Eastampton Township, NJ 08060 | K-8 | 1.4 mi |
Rancocas Valley Reg High School 520 Hedding Jacksonville Road, Mount Holly, NJ 08060 | 9-12 | 0.4 mi |
Disclaimer:
School attendance boundaries provided by ATTOM Data Solutions and are for reference only. Contact the school directly to verify enrollment eligibility.
Price & Sales History for 7 Adam Ct
Date
Details
Price
Change
Source
5/26/2026
Listed
$319,900
—
MLS
Disclaimer: Historical sales information is derived from public records provided by the county offices. Information is not guaranteed and should be independently verified.
Tax History
Tax History for 7 Adam Ct
Year
Property Taxes
Change
Tax Assessment
Change
2024
$5,336
—
$167,000
—
2022
$5,316
—
$167,000
—
2021
$5,317
2%
$167,000
—
2019
$5,202
—
$167,000
—
2018
$5,214
1%
$167,000
—
2017
$5,164
1%
$167,000
—
2016
$5,119
—
$167,000
—
2015
$5,129
3%
$167,000
—
2014
$5,003
—
$167,000
-18%
2013
$4,997
—
$204,200
—
Disclaimer: Historical tax information is derived from public records provided by the county offices. Information is not guaranteed and should be independently verified.
Estimate the Cost
Estimate the Cost for 7 Adam Ct
7 Adam Court, Mount Holly, NJ 08060 (MLS# NJBL2111792) is a Townhouse property with 3 bedrooms, 2 full bathrooms and 1 partial bathroom. 7 Adam Court is currently listed for $319,900 and was received on May 26, 2026. Want to learn more about 7 Adam Court? Do you have questions about finding other Townhouse real estate for sale in Mount Holly? You can browse all Mount Holly real estate or contact a Coldwell Banker agent to request more information.