This is a carousel with tiles that activate property listing cards. Use the previous and next buttons to navigate.
1/1
$1,150,000
This is a carousel with tiles that activate property listing cards. Use the previous and next buttons to navigate.
1/1
Property Description
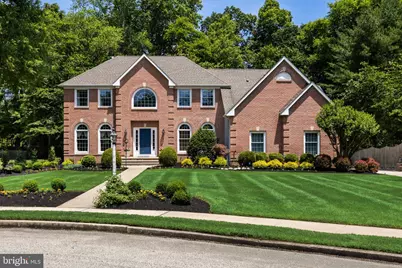
Nestled in the charming subdivision of Wesley Hunt, this exquisite Colonial-style residence offers a perfect blend of elegance and comfort. With 3,598 square feet of thoughtfully designed living space, this home is a sanctuary for those who appreciate high-end features and an exclusive lifestyle. Step inside to discover a warm and inviting atmosphere, accentuated by rich wood floors and an abundance of natural light. The heart of the home is the gourmet kitchen, equipped with energy-efficient appliances, including a built-in microwave, self-cleaning oven, and a spacious refrigerator. The upgraded countertops and ample pantry space make this kitchen a culinary enthusiast's dream. Adjacent to the kitchen, the family room invites relaxation, featuring a cozy gas fireplace adorned with a stunning marble surround and wood mantel, perfect for gathering with loved ones. The main level also boasts a versatile office space, ideal for remote work or creative pursuits. A luxurious primary suite awaits, complete with a walk-in closet and an opulent primary bath featuring a soaking tub and a walk-in shower, providing a spa-like retreat at home. Venture downstairs to the finished basement, where endless possibilities await. This expansive area can serve as a recreation room, home theater, or additional living space, complete with a wet/dry bar for entertaining. Outside, the property is equally impressive. The extensive hardscape and exterior lighting create an enchanting ambiance for evening gatherings on the patio. The beautifully landscaped yard, set on nearly half an acre, offers a serene escape from the hustle and bustle of daily life. Parking is a breeze with a side-entry oversized garage, accommodating two vehicles, along with a paved driveway that provides additional space for guests. This home is not just a residence; it's a lifestyle. Experience the perfect blend of luxury, comfort, and convenience in this stunning property that truly feels like home.
Full Property Details
Full Property Details for 1 Lucas Ct
General
- Sold For: $1,150,000
- Taxes: $18,817 (2025)
- Status: Closed
- Type: Single Family
- Source: BrightMLSPhilly
- MLS ID: NJBL2120394
- Days on Market: 7 days
- Added to Site: 51 day(s) ago
Interior
- Rooms/Areas: Living Room, Dining Room, Primary Bedroom, Bedroom 2, Bedroom 3, Bedroom 4, Kitchen, Family Room, Foyer, Breakfast Room, Laundry, Office, Recreation Room, Storage Room, Bonus Room, Primary Bathroom, Full Bath, Half Bath
- Interior Features: Attic, Bar, Bathroom - Soaking Tub, Bathroom - Stall Shower, Bathroom - Tub Shower, Bathroom - Walk-In Shower, Breakfast Area, Built-Ins, Carpet, Family Room Off Kitchen, Floor Plan - Traditional, Kitchen - Gourmet, Pantry, Primary Bath(s), Store/Office, Upgraded Countertops, Walk-in Closet(s), Wet/Dry Bar, Wood Floors
- Fireplace: Yes
- Number of Fireplaces: 1
- Fireplace(s): Gas/Propane, Marble, Mantel(s)
- Appliances: Built-In Microwave, Dishwasher, Dryer, Energy Efficient Appliances, Oven - Self Cleaning, Refrigerator, Washer, Water Heater
Rooms
Bathrooms
- Total Bathrooms: 4
- Full Bathrooms: 3
- Half Bathrooms: 1
- Upper Floor Baths: 2
- Upper - Full Baths: 2
- Main Floor Baths: 1
- Main - 1/2 Baths: 1
- Lower Floor Baths: 1
- Lower - Full Baths: 1
Bedrooms
- Total Bedrooms: 4
- Bedrooms Upper: 4
Exterior
- Exterior Features: Extensive Hardscape, Exterior Lighting
- Porch/Patio/Deck: Patio(s)
Parking
- Garage: Yes
- Garage Spaces: 2
- Total Spaces: 6
- Parking Features: Paved Driveway
- Parking Type: Attached Garage, Driveway, On Street
- Garage Description: Garage - Side Entry, Garage Door Opener, Inside Access, Oversized
Location
- Area: Mount Laurel Twp (20324)
- Municipality: MOUNT LAUREL TWP
- County: BURLINGTON
- Subdivision: WESLEY HUNT
- Cross Streets: Stanwyck Road
- Driving Directions: N Elmwood Road, Left Church Road, Right Cemetery Road, Right Stanwyck Road, Right Lucas Court, Home on Right
School Information
- School District: Mount Laurel Township Public Schools
- High School: Lenape H.S.
Heating & Cooling
- Central air: Yes
- Cooling Type: Central A/C
- Cooling Fuel: Electric
- Heating Type: Forced Air
- Heating Fuel: Natural Gas
- Water Heater: Natural Gas
Utilities
- Sewer: Public Sewer
- Water: Public
Structural Information
- Architectural Style: Colonial
- Structure Type: Detached
- Construction: Brick, Vinyl Siding
- Basement: Yes
- Basement Desc.: Full, Sump Pump, Other, Fully Finished
- Foundation: Block
- Stories Description: Lower 1, Main, Upper 1
- Square Feet: 4,798
- Sq. Ft. Source: Estimated
- Living Area: 4,798 Sq. Ft.
- Finished Above Grnd: 3,598 Sq. Ft.
- Finished Below Grnd: 1,200 Sq. Ft.
- Year Built: 1999
- Year Built Source: Assessor
Unit Information
Unit 1
- Bathrooms-Lower: 1
Additional Structures
- Other Structures: Shed
Lot Features
- Lot Size (Acres): 0.49
- Lot Size (Sq. Ft.): 21,288
- Lot Size Source: Assessor
- Zoning: RES
Financial Considerations
- Price Per Sq. Ft.: $273.76
- Assessment Year: 2025
- City/TownTax Freq: Annually
- County Tax Freq: Annually
- Tax w/Assessment: $559,900
- Tax Amount: $18,817
- Tax Year: 2025
- Terms: Standard Sale
- Tax Total Finished Sq. Ft.: 3598
Disclosures and Reports
- Ownership: Fee Simple
- Exclusions: Basement speakers, personal items
- Inclusions: All existing appliances, all window treatments, all ceiling fixtures
- Lot Number: 15
Listed by Compass New Jersey, LLC - Moorestown, Valerie Bertsch
Sold by Compass New Jersey, LLC - Moorestown, Nancy Serpentine
Get Pre-Approved Today
Schools
Schools serving 1 Lucas Ct
School Districts:Mount Laurel Township School District, Lenape Regional School District
| Name | Grades | Distance |
|---|---|---|
Springville School 520 Hartford Road, Mount Laurel Township, NJ 08054 | PK-4 | 1.2 mi |
T E Harrington Middle School 514 Mount Laurel Road, Mount Laurel Township, NJ 08054 | 7-8 | 0.4 mi |
Lenape High School 235 Hartford Road, Medford, NJ 08055 | 9-12 | 1.7 mi |
Disclaimer:
School attendance boundaries provided by ATTOM Data Solutions and are for reference only. Contact the school directly to verify enrollment eligibility.
Price & Sales History for 1 Lucas Ct
Date
Details
Price
Change
Source
11/02/2026
Sold
$1,150,000
16.75%
MLS
9/17/2026
Listed
$985,000
—
MLS
Disclaimer: Historical sales information is derived from public records provided by the county offices. Information is not guaranteed and should be independently verified.
1 Lucas Court, Mount Laurel, NJ 08054 (MLS# NJBL2120394) is a Single Family property that was sold at $1,150,000 on November 02, 2026. Want to learn more about 1 Lucas Court? Do you have questions about finding other Single Family real estate for sale in Mount Laurel? You can browse all Mount Laurel real estate or contact a Coldwell Banker agent to request more information.