This is a carousel with tiles that activate property listing cards. Use the previous and next buttons to navigate.
1/1
$720,000
This is a carousel with tiles that activate property listing cards. Use the previous and next buttons to navigate.
1/1
Property Description
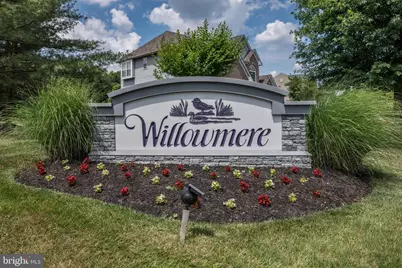
Rare Opportunity in Sought-After Willowmere. Welcome to this move in ready spacious 4-bedroom, 3.5-bath home located in the highly desirable Willowmere community, an exclusive neighborhood of just 56 homes in the heart of Mount Laurel. Opportunities to purchase in this established community are few and far between. Situated on a generous corner lot, this home offers overabundant living space both inside and out. The backyard is designed for entertaining and relaxation, featuring a beautiful in-ground pool and a newly renovated deck overlooking the private outdoor setting. Inside, you'll find four generously sized bedrooms, a dedicated home office, a large family room with a wood-burning fireplace, and a thoughtfully designed floor plan ideal for everyday living. The recently renovated finished basement provides exceptional additional living space and includes a full bathroom, making it perfect for a recreation area, guest suite, home gym, or media room. Additional features include a two-car garage, ample driveway parking, and a location convenient to shopping, dining, major roadways, and top-rated schools. This well-maintained move in ready home presents an outstanding opportunity for buyers to personalize and update to their own taste. This home is in one of Mount Laurels most enjoyable and desirable neighborhoods. The Homeowners' have an annual block party for everyone. Also, there is an Annual Easter Egg hunt for all the kids. This home is priced to sell fast!
Full Property Details
Full Property Details for 1 Mallard Dr
General
- Sold For: $720,000
- HOA FEE: $75/month
- Taxes: $15,443 (2025)
- Status: Closed
- Type: Single Family
- Source: BrightMLSPhilly
- MLS ID: NJBL2116112
- Added to Site: 57 day(s) ago
Interior
- Number of Rooms: 9
- Rooms/Areas: Living Room, Dining Room, Primary Bedroom, Bedroom 2, Bedroom 3, Kitchen, Family Room, Bedroom 1, Other
- Interior Features: Ceiling Fan(s), Attic/House Fan, Dining Area
- Fireplace: Yes
- Number of Fireplaces: 1
- Appliances: Built-In Range, Dishwasher, Disposal
Rooms
Bathrooms
- Total Bathrooms: 4
- Full Bathrooms: 3
- Half Bathrooms: 1
- Upper Floor Baths: 2
- Upper - Full Baths: 2
- Main Floor Baths: 1
- Main - 1/2 Baths: 1
- Lower Floor Baths: 1
- Lower - Full Baths: 1
Bedrooms
- Total Bedrooms: 4
- Bedrooms Upper: 4
Additional Information
- Pool: Yes
- Private Pool: Yes
- Security/Safety: Security System
Exterior
- Exterior Features: Sidewalks, Street Lights, Exterior Lighting
- Porch/Patio/Deck: Deck(s), Patio(s)
Parking
- Garage: Yes
- Garage Spaces: 2
- Total Spaces: 2
- Parking Type: Attached Garage, Other
- Garage Description: Inside Access, Garage Door Opener
Location
- Area: Mount Laurel Twp (20324)
- Municipality: MOUNT LAUREL TWP
- County: BURLINGTON
- Subdivision: WILLOWMERE
- Cross Streets: Elbo
- Driving Directions: Hainsport Mount Laurel Rd to Cattail or Elbow land to Mallard
School Information
- School District: Mount Laurel Township Public Schools
- Elementary School: Hillside E.S.
- Middle School: Hartford
- High School: Lenape H.S.
Community
- Association: Yes
- Assoc. Name: ASSOCIATE MID ATLANTIC
- Assoc. Fees Include: Common Area Maintenance, Management
Heating & Cooling
- Central air: Yes
- Cooling Type: Central A/C
- Cooling Fuel: Electric
- Heating Type: Forced Air
- Heating Fuel: Natural Gas
- Water Heater: Natural Gas
Utilities
- Sewer: Public Sewer
- Water: Public
Structural Information
- Architectural Style: Contemporary
- Structure Type: Detached
- Construction: Stucco
- Basement: Yes
- Basement Desc.: Full, Drainage System, Fully Finished
- Foundation: Concrete Perimeter
- Walls/Ceilings: Cathedral Ceilings, 9'+ Ceilings
- Stories Description: Lower 1, Main, Upper 1
- Square Feet: 4,259
- Sq. Ft. Source: Estimated
- Living Area: 4,259 Sq. Ft.
- Finished Above Grnd: 2,659 Sq. Ft.
- Finished Below Grnd: 1,600 Sq. Ft.
- Year Built: 1995
- Year Built Source: Estimated
Unit Information
Unit 1
- Bathrooms-Lower: 1
Lot Features
- Lot Size (Acres): 0.69
- Lot Size (Sq. Ft.): 30,165
- Lot Size Source: Estimated
- Zoning: RES
- Lot Description: Corner, Level, Front Yard, Rear Yard, SideYard(s)
Financial Considerations
- Price Per Sq. Ft.: $278.3
- Association Fee: $75
- Assoc Fee Freq.: Monthly
- Tax w/Assessment: $459,500
- Tax Amount: $15,443
- Tax Year: 2025
- Terms: Standard Sale
Disclosures and Reports
- Ownership: Fee Simple
- Lot Number: 20
Listed and Sold by HomeSmart First Advantage Realty, Ricky Brody

Get Pre-Approved Today
Schools
Schools serving 1 Mallard Dr
School Districts:Mount Laurel Township School District, Lenape Regional School District
| Name | Grades | Distance |
|---|---|---|
Hillside Elementary School 1370 Hainesport Mt Laurel Rd, Mount Laurel Township, NJ 08054 | PK-4 | 0.9 mi |
T E Harrington Middle School 514 Mount Laurel Road, Mount Laurel Township, NJ 08054 | 7-8 | 0.9 mi |
Lenape High School 235 Hartford Road, Medford, NJ 08055 | 9-12 | 2.6 mi |
Disclaimer:
School attendance boundaries provided by ATTOM Data Solutions and are for reference only. Contact the school directly to verify enrollment eligibility.
Price & Sales History for 1 Mallard Dr
Date
Details
Price
Change
Source
8/20/2026
Sold
$720,000
-2.7%
MLS
7/09/2026
Listed
$739,999
—
MLS
Disclaimer: Historical sales information is derived from public records provided by the county offices. Information is not guaranteed and should be independently verified.
1 Mallard Drive, Mount Laurel, NJ 08054 (MLS# NJBL2116112) is a Single Family property that was sold at $720,000 on August 20, 2026. Want to learn more about 1 Mallard Drive? Do you have questions about finding other Single Family real estate for sale in Mount Laurel? You can browse all Mount Laurel real estate or contact a Coldwell Banker agent to request more information.