This is a carousel with tiles that activate property listing cards. Use the previous and next buttons to navigate.
1/1
$330,000
This is a carousel with tiles that activate property listing cards. Use the previous and next buttons to navigate.
1/1
Property Description
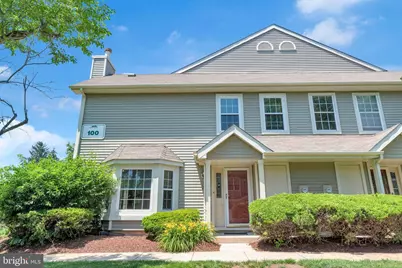
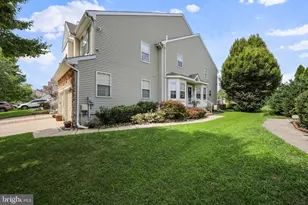
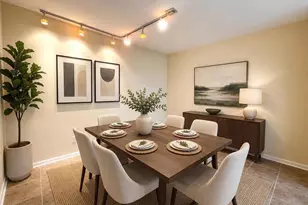
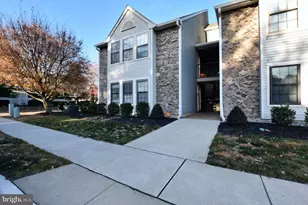
🡠Beautiful End-Unit Townhome - A Must See! Welcome home to this beautiful two-story end-unit townhome, offering comfort, style, and an inviting open feel. With 2 bedrooms and 2½ baths, this home is thoughtfully designed for easy living and entertaining. The first floor features luxury vinyl flooring throughout, creating a warm, modern look while offering durability and easy maintenance. The updated kitchen provides a fresh and stylish space for preparing meals and gathering with family and friends. Relax and unwind in the living area beside the gas-burning fireplace, perfect for creating a cozy atmosphere. A sliding glass door leads directly to the private patio, providing a wonderful spot for morning coffee, outdoor dining, or simply enjoying some fresh air. As an end unit, the home offers additional privacy and an abundance of natural light. Upstairs, you'll find two comfortable bedrooms and two full baths, while a convenient half bath is located on the main level. Highlights include: * ✨ Two-story end-unit townhome * ðŸ›ï¸ 2 bedrooms * 🛠2½ baths * 🌿 Private patio * 🔥 Gas-burning fireplace * ðŸ½ï¸ Updated kitchen * 🪵 Luxury vinyl flooring throughout the first floor * â˜€ï¸ End-unit privacy and additional natural light This charming townhome is move-in ready and offers the perfect combination of comfort, convenience, and style. Come see all that it has to offer!
Full Property Details
Full Property Details for 104 Pertwood Ct #104
General
- Sold For: $330,000
- HOA FEE: $299/month
- Taxes: $4,597 (2025)
- Status: Closed
- Type: Townhouse
- Source: BrightMLSPhilly
- MLS ID: NJBL2113852
- Added to Site: 132 day(s) ago
Interior
- Interior Features: Attic, Bathroom - Tub Shower, Carpet, Floor Plan - Open, Floor Plan - Traditional, Formal/Separate Dining Room, Kitchen - Eat-In, Kitchen - Table Space, Primary Bath(s), Upgraded Countertops, Walk-in Closet(s), Window Treatments, Ceiling Fan(s), Recessed Lighting
- Fireplace: Yes
- Number of Fireplaces: 1
- Appliances: Built-In Microwave, Built-In Range, Dishwasher, Dryer, Microwave, Refrigerator, Stove, Washer, Water Heater
- Flooring: Carpet, Ceramic Tile, Vinyl
Rooms
Bathrooms
- Total Bathrooms: 3
- Full Bathrooms: 2
- Half Bathrooms: 1
- Main Floor Baths: 3
- Main - Full Baths: 2
- Main - 1/2 Baths: 1
Bedrooms
- Total Bedrooms: 2
- Bedrooms Main & Up: 2
Exterior
- Exterior Features: Sidewalks, Street Lights
Parking
- Parking Type: Parking Lot
Location
- Area: Mount Laurel Twp (20324)
- Municipality: MOUNT LAUREL TWP
- County: BURLINGTON
- Subdivision: LAUREL CREEK
- Cross Streets: Danebridge Drive
- Driving Directions: Route 38 to right on Union Mill Road to first left into Laurel Creek.
School Information
- School District: Mount Laurel Township Public Schools
- Elementary School: Larchmont
- Middle School: Thomas E. Harrington M.S.
- High School: Lenape H.S.
Community
- Pets Allowed: Yes
- Pets: Dogs OK, Cats OK
Heating & Cooling
- Central air: Yes
- Cooling Type: Central A/C
- Cooling Fuel: Electric
- Heating Type: Forced Air
- Heating Fuel: Natural Gas
- Water Heater: Natural Gas
Utilities
- Sewer: Public Sewer
- Water: Public
- Utility Description: Natural Gas Available, Water Available, Sewer Available
Structural Information
- Architectural Style: Colonial, Contemporary
- Structure Type: End of Row/Townhouse
- Construction: Vinyl Siding
- Foundation: Slab
- Stories Description: Main
- Square Feet: 1,290
- Sq. Ft. Source: Assessor
- Living Area: 1,290 Sq. Ft.
- Finished Above Grnd: 1,290 Sq. Ft.
- Year Built: 1991
- Year Built Source: Assessor
- Property Condition: Very Good
Lot Features
- Lot Size Source: Assessor
- Zoning: RES
Financial Considerations
- Price Per Sq. Ft.: $251.94
- Condo Fee: $299
- Condo Fee Freq: Monthly
- Assessment Year: 2025
- City/TownTax Freq: Annually
- County Tax Freq: Annually
- Tax w/Assessment: $136,800
- Tax Amount: $4,597
- Tax Year: 2025
- Terms: Standard Sale
- Tax Total Finished Sq. Ft.: 1290
Disclosures and Reports
- Ownership: Fee Simple
- Condo: Yes
- Exclusions: shelving in dining room along with mirror
- Inclusions: washer, dryer, refrigerator, microwave, existing window treatments and lighting fixtures
- Lot Number: 1
Listed by Long & Foster Real Estate, Inc., Barbara Mulvenna
Sold by RE/MAX ONE Realty-Moorestown, Stefani Roach
Get Pre-Approved Today
Schools
Schools serving 104 Pertwood Ct #104
School Districts:Mount Laurel Township School District, Lenape Regional School District
| Name | Grades | Distance |
|---|---|---|
Larchmont School 301 Larchmont Blvd, Mount Laurel Township, NJ 08054 | PK-4 | 0.9 mi |
T E Harrington Middle School 514 Mount Laurel Road, Mount Laurel Township, NJ 08054 | 7-8 | 3 mi |
Lenape High School 235 Hartford Road, Medford, NJ 08055 | 9-12 | 3.4 mi |
Disclaimer:
School attendance boundaries provided by ATTOM Data Solutions and are for reference only. Contact the school directly to verify enrollment eligibility.
Price & Sales History for 104 Pertwood Ct #104
Date
Details
Price
Change
Source
10/07/2026
Sold
$330,000
1.54%
MLS
10/01/2026
Price Increased
$325,000
4.84%
MLS
8/26/2026
Price Reduced
$310,000
-4.62%
MLS
6/09/2026
Listed
$325,000
—
MLS
Disclaimer: Historical sales information is derived from public records provided by the county offices. Information is not guaranteed and should be independently verified.
104 Pertwood Court #104, Mount Laurel, NJ 08054 (MLS# NJBL2113852) is a Townhouse property that was sold at $330,000 on October 07, 2026. Want to learn more about 104 Pertwood Court #104? Do you have questions about finding other Townhouse real estate for sale in Mount Laurel? You can browse all Mount Laurel real estate or contact a Coldwell Banker agent to request more information.