This is a carousel with tiles that activate property listing cards. Use the previous and next buttons to navigate.
1/1
$700,000
This is a carousel with tiles that activate property listing cards. Use the previous and next buttons to navigate.
1/1
Property Description
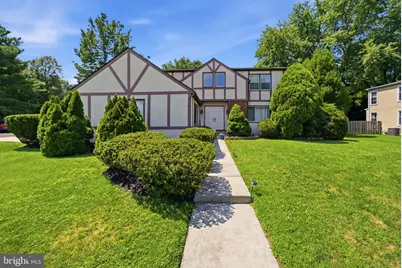
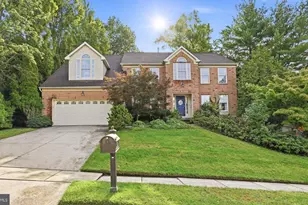
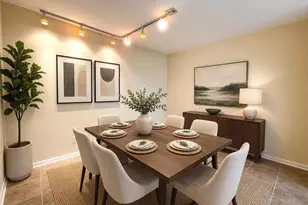
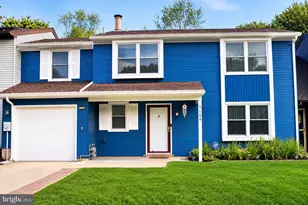
Open House Thursday Jul. 16th 6pm to 8 pm. Welcome to 105 Union Mill located in a very desirable area of Mt Laurel, a stunning 4-bedroom, 2 Full bathroom and 2 half bath. This corner property nestled on a quiet street. This beautifully updated home boasts a plethora of impressive features, including a modern kitchen equipped with double ovens, a new refrigerator, custom cabinets, and Brazilian cherry hardwood flooring. The expansive great room is adorned with cherry flooring and an updated natural gas fireplace, creating a cozy atmosphere perfect for relaxation. The dining area features maple hardwood floors, adding a touch of elegance to this already impressive space. The secluded backyard is an oasis, complete with a heated pool powered by a natural gas extension from the street. The master bedroom is a serene retreat, boasting hardwood flooring and custom shutters. The large finished basement offers a flexible office area and a convenient half bath, complete with a brand new macerating pump. Additional features of this exceptional property include a brand new roof with a transferable lifetime shingle warranty, new HVAC, and a new hot water heater. Its prime location in a quiet neighborhood, close to all major highways, makes it the perfect blend of tranquility and convenience. Schedule your appointment today.
Full Property Details
Full Property Details for 105 Union Mill Terrace
General
- Sold For: $700,000
- Taxes: $11,722 (2025)
- Status: Closed
- Type: Single Family
- Source: BrightMLSPhilly
- MLS ID: NJBL2116324
- Added to Site: 95 day(s) ago
Interior
- Number of Rooms: 9
- Rooms/Areas: Living Room, Dining Room, Primary Bedroom, Bedroom 2, Bedroom 3, Kitchen, Family Room, Bedroom 1, Attic
- Interior Features: Primary Bath(s), Kitchen - Island, Butlers Pantry, Ceiling Fan(s), Attic/House Fan, Sprinkler System, Wet/Dry Bar, Bathroom - Stall Shower, Dining Area
- Appliances: Oven - Self Cleaning, Dishwasher, Disposal
- Flooring: Fully Carpeted, Tile/Brick
Rooms
Bathrooms
- Total Bathrooms: 4
- Full Bathrooms: 2
- Half Bathrooms: 2
- Upper Floor Baths: 2
- Upper - Full Baths: 2
- Main Floor Baths: 1
- Main - 1/2 Baths: 1
- Lower Floor Baths: 1
- Lower - 1/2 Baths: 1
Bedrooms
- Total Bedrooms: 4
- Bedrooms Upper: 4
Additional Information
- Pool: Yes
- Private Pool: Yes
- Pool Description: In Ground
- Security/Safety: Security System
Exterior
- Exterior Features: Sidewalks, Street Lights, Lawn Sprinkler, Exterior Lighting
- Porch/Patio/Deck: Patio(s)
Parking
- Garage: Yes
- Garage Spaces: 2
- Total Spaces: 2
- Parking Type: On Street, Driveway, Attached Garage
- Garage Description: Garage - Side Entry
Location
- Area: Mount Laurel Twp (20324)
- Municipality: MOUNT LAUREL TWP
- County: BURLINGTON
- Subdivision: LONGWOOD
- Cross Streets: Union Mill Rd
- Driving Directions: Off union Mill Court
School Information
- School District: Mount Laurel Township Public Schools
Heating & Cooling
- Central air: Yes
- Cooling Type: Central A/C
- Cooling Fuel: Electric
- Heating Type: Forced Air
- Heating Fuel: Natural Gas
- Water Heater: Natural Gas
Utilities
- Sewer: Public Sewer
- Water: Public
- Utility Description: Cable TV
Structural Information
- Architectural Style: Tudor
- Structure Type: Detached
- Construction: Vinyl Siding, Shingle Siding
- Basement: Yes
- Basement Desc.: Full, Fully Finished
- Foundation: Concrete Perimeter
- Roof: Pitched
- Walls/Ceilings: Cathedral Ceilings, 9'+ Ceilings
- Windows: Energy Efficient
- Stories Description: Lower 1, Main, Upper 1
- Square Feet: 2,771
- Sq. Ft. Source: Assessor
- Living Area: 2,771 Sq. Ft.
- Finished Above Grnd: 2,771 Sq. Ft.
- Year Built: 1979
- Year Built Source: Assessor
Unit Information
Unit 1
- Bathrooms-Lower: 1
Lot Features
- Lot Size (Acres): 0.29
- Lot Size (Sq. Ft.): 12,602
- Lot Size Source: Assessor
- Lot Dimensions: 105.00 x 120.00
- Zoning: RR
- Lot Description: Corner
- Fencing (Description): Other
Financial Considerations
- Price Per Sq. Ft.: $246.84
- Assessment Year: 2025
- City/TownTax Freq: Annually
- County Tax Freq: Annually
- Tax w/Assessment: $348,800
- Tax Amount: $11,722
- Tax Year: 2025
- Terms: Standard Sale
- Tax Total Finished Sq. Ft.: 2771
Disclosures and Reports
- Ownership: Fee Simple
- Lot Number: 3
Listed by HomeSmart First Advantage Realty, David Huber
Sold by Compass Pennsylvania, LLC, Robert A Mika
Get Pre-Approved Today
Schools
Schools serving 105 Union Mill Terrace
School Districts:Mount Laurel Township School District, Lenape Regional School District
| Name | Grades | Distance |
|---|---|---|
Hillside Elementary School 1370 Hainesport Mt Laurel Rd, Mount Laurel Township, NJ 08054 | PK-4 | 2.2 mi |
T E Harrington Middle School 514 Mount Laurel Road, Mount Laurel Township, NJ 08054 | 7-8 | 2.2 mi |
Lenape High School 235 Hartford Road, Medford, NJ 08055 | 9-12 | 3.6 mi |
Disclaimer:
School attendance boundaries provided by ATTOM Data Solutions and are for reference only. Contact the school directly to verify enrollment eligibility.
Price & Sales History for 105 Union Mill Terrace
Date
Details
Price
Change
Source
9/08/2026
Sold
$700,000
2.34%
MLS
7/27/2026
Listed
$684,000
—
MLS
Disclaimer: Historical sales information is derived from public records provided by the county offices. Information is not guaranteed and should be independently verified.
105 Union Mill Terrace, Mount Laurel, NJ 08054 (MLS# NJBL2116324) is a Single Family property that was sold at $700,000 on September 08, 2026. Want to learn more about 105 Union Mill Terrace? Do you have questions about finding other Single Family real estate for sale in Mount Laurel? You can browse all Mount Laurel real estate or contact a Coldwell Banker agent to request more information.