This is a carousel with tiles that activate property listing cards. Use the previous and next buttons to navigate.
1/1
$930,000
This is a carousel with tiles that activate property listing cards. Use the previous and next buttons to navigate.
1/1
Property Description
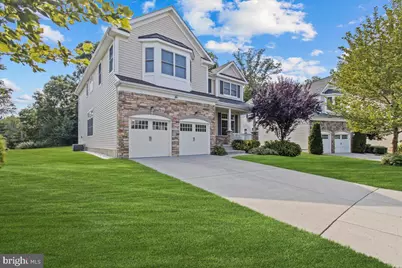
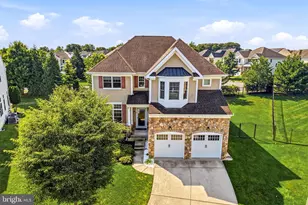
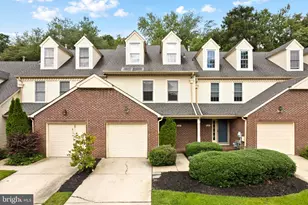
Welcome to this stunning east facing Rockport Elevation B *LARGEST MODEL IN THE LARGEST lot* offering Spacious floor plan, luxury, abundant sun light, and thoughtful upgrades. Designed for buyers who want space, comfort, and a more elevated lifestyle, this home delivers a layout that feels both grand and functional. From the moment you arrive, the upgraded Elevation B exterior creates strong curb appeal with a distinctive architectural presence that immediately sets this home apart. Inside, the home offers an expansive and flexible floor plan with generous living spaces throughout. The main level features a welcoming foyer, formal living/study area, spacious dining room, large family room, kitchen with breakfast nook, pantry, mud room, powder room, and convenient access to the two-car garage. The flow is ideal for everyday living, entertaining, work-from-home needs, and multi-generational flexibility. The kitchen and interior finishes include a strong list of valuable upgrades, including cherry cabinetry, granite selections, tile backsplash, upgraded sink and faucet, under-cabinet lighting, upgraded fixtures, crown molding, wood flooring, fireplace surround with granite, and additional thoughtful improvements that enhance both function and style. Upstairs, the Rockport layout continues to impress with a spacious primary suite, generous secondary bedrooms, upstairs laundry, and flexible space options that give buyers room to live, work, relax, and grow. The primary suite offers the kind of scale buyers rarely find, with a large bedroom footprint, walk-in closet space, and a well-designed bath layout. Additional upgrades include new hardwood floors throughout the house and freshly paint. a painted garage, exercise room option, bay window, ceiling fans, designer switches, alarm system, and other enhancements that add comfort, convenience, and long-term value. Located in one of Mount Laurel's most desirable communities, 107 Starboard Way offers the space of a single-family home with the convenience and lifestyle buyers are looking for. With its premium model, upgraded elevation, functional layout, and desirable location, this is not just another home - it is one of the standout opportunities in Rancocas Pointe. Homes with this combination of model, elevation, space, and upgrades do not come around often. Schedule your private showing and experience why 107 Starboard Way is the one buyers have been waiting for!! Make Appointment today! See you soon.
Full Property Details
Full Property Details for 107 Starboard Way
General
- Sold For: $930,000
- HOA FEE: $104/month
- Taxes: $3,185 (2013)
- Status: Closed
- Type: Single Family
- Source: BrightMLSPhilly
- MLS ID: NJBL2118196
- Added to Site: 46 day(s) ago
Interior
- Rooms/Areas: Dining Room, Primary Bedroom, Bedroom 2, Bedroom 3, Bedroom 4, Bedroom 5, Kitchen, Family Room, Bedroom 1, Study, Other
- Interior Features: Primary Bath(s), Kitchen - Island, Butlers Pantry, Sprinkler System, Wet/Dry Bar, Bathroom - Stall Shower, Breakfast Area
- Fireplace: Yes
- Number of Fireplaces: 1
- Fireplace(s): Gas/Propane
- Appliances: Cooktop, Oven - Wall, Oven - Self Cleaning, Dishwasher, Disposal, Energy Efficient Appliances
- Flooring: Wood, Fully Carpeted, Vinyl, Tile/Brick
Rooms
Bathrooms
- Total Bathrooms: 3
- Full Bathrooms: 2
- Half Bathrooms: 1
- Upper Floor Baths: 2
- Upper - Full Baths: 2
- Main Floor Baths: 1
- Main - 1/2 Baths: 1
Bedrooms
- Total Bedrooms: 5
- Bedrooms Upper: 5
Additional Information
- Shared Amenities: Tot Lots/Playground
Exterior
- Porch/Patio/Deck: Patio(s), Porch(es)
Parking
- Garage: Yes
- Garage Spaces: 2
- Total Spaces: 2
- Parking Type: Driveway, Attached Garage, Other
- Garage Description: Inside Access, Garage Door Opener
Location
- Area: Mount Laurel Twp (20324)
- Municipality: MOUNT LAUREL TWP
- County: BURLINGTON
- Subdivision: RANCOCAS POINTE
- Cross Streets: Mainsail Blvd
- Driving Directions: Make right from Creek rd
School Information
- School District: Mount Laurel Township Public Schools
Community
- Association: Yes
- Assoc. Fees Include: Common Area Maintenance, Lawn Maintenance, Snow Removal
- Pets Allowed: Yes
- Pets: Case by Case Basis
Heating & Cooling
- Central air: Yes
- Cooling Type: Central A/C, Energy Star Cooling System
- Cooling Fuel: Natural Gas
- Heating Type: Hot Water, Energy Star Heating System
- Heating Fuel: Natural Gas
- Water Heater: Natural Gas
Utilities
- Sewer: Public Sewer
- Water: Public
- Utility Description: Cable TV
Structural Information
- Architectural Style: Contemporary
- Structure Type: Detached
- Builder: JS HOVNANIAN & SONS
- Model: ROCKPORT A
- Construction: Vinyl Siding, Stone
- Basement: Yes
- Basement Desc.: Unfinished
- Foundation: Concrete Perimeter
- Roof: Pitched, Shingle, Metal
- Walls/Ceilings: 9'+ Ceilings
- Windows: Energy Efficient
- Stories Description: Lower 1, Main, Upper 1
- Square Feet: 3,463
- Sq. Ft. Source: Estimated
- Living Area: 3,463 Sq. Ft.
- Finished Above Grnd: 3,463 Sq. Ft.
- Year Built: 2013
- Year Built Source: Estimated
Lot Features
- Lot Size (Acres): 0.26
- Lot Size (Sq. Ft.): 11,511
- Lot Size Source: Estimated
- Zoning: RES
- Lot Description: Level, Front Yard, Rear Yard
Green Features
- Energy Efficient: Appliances
- RFactor - Ceilings: 38
- RFactor - Walls: 13
Financial Considerations
- Price Per Sq. Ft.: $271.44
- Association Fee: $104
- Assoc Fee Freq.: Monthly
- Tax w/Assessment: $70,000
- Tax Amount: $3,185
- Tax Year: 2013
- Terms: Standard Sale
Disclosures and Reports
- Ownership: Fee Simple
- Lot Number: 15
Listed and Sold by HomeSmart First Advantage Realty, sai S kondraju

Get Pre-Approved Today
Schools
Schools serving 107 Starboard Way
School Districts:Mount Laurel Township School District, Lenape Regional School District
| Name | Grades | Distance |
|---|---|---|
Springville School 520 Hartford Road, Mount Laurel Township, NJ 08054 | PK-4 | 4.2 mi |
T E Harrington Middle School 514 Mount Laurel Road, Mount Laurel Township, NJ 08054 | 7-8 | 4.3 mi |
Lenape High School 235 Hartford Road, Medford, NJ 08055 | 9-12 | 5.3 mi |
Disclaimer:
School attendance boundaries provided by ATTOM Data Solutions and are for reference only. Contact the school directly to verify enrollment eligibility.
Price & Sales History for 107 Starboard Way
Date
Details
Price
Change
Source
9/14/2026
Sold
$930,000
-1.06%
MLS
8/08/2026
Listed
$940,000
—
MLS
Disclaimer: Historical sales information is derived from public records provided by the county offices. Information is not guaranteed and should be independently verified.
107 Starboard Way, Mount Laurel, NJ 08054 (MLS# NJBL2118196) is a Single Family property that was sold at $930,000 on September 14, 2026. Want to learn more about 107 Starboard Way? Do you have questions about finding other Single Family real estate for sale in Mount Laurel? You can browse all Mount Laurel real estate or contact a Coldwell Banker agent to request more information.