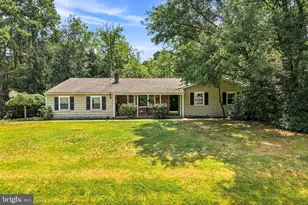
This is a carousel with tiles that activate property listing cards. Use the previous and next buttons to navigate.
1/1
$430,000
This is a carousel with tiles that activate property listing cards. Use the previous and next buttons to navigate.
1/1
Property Description
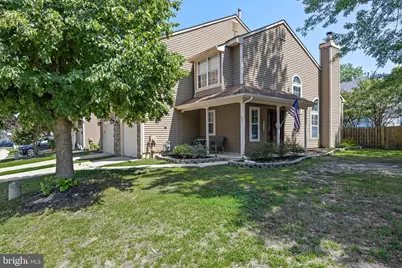
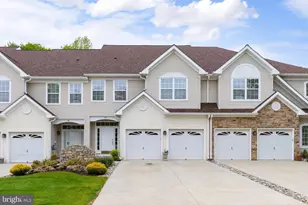
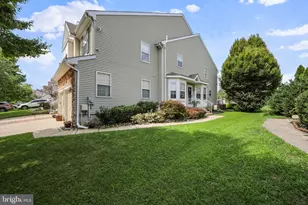
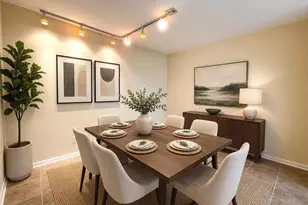
Welcome to this beautifully maintained end-unit townhome in the desirable Lakes community of Mt. Laurel! Filled with natural light, this spacious home offers an inviting open layout! The family room features cathedral ceilings, luxury vinyl plank flooring, and a cozy fireplace, creating the perfect space to relax or entertain! It flows seamlessly into the dining area and updated kitchen, where you'll find white cabinetry, granite countertops, stainless steel appliances, a tile backsplash, and matching luxury vinyl plank flooring for a modern, cohesive look. Upstairs, there are three generously sized bedrooms, including a spacious primary suite with an updated en-suite bath, along with a beautifully updated hall bathroom. Outside there is a private, fenced backyard featuring a patio, mature trees, and landscaping-an ideal setting for outdoor dining or entertaining! All of this plus a charming front porch, one-car garage, and abundant natural light throughout complete this exceptional home! Make your appointment to see this great home today! Conveniently located near shopping, restaurants, parks, and major commuting routes, this move-in-ready home offers the perfect combination of style, comfort, and location.
Full Property Details
Full Property Details for 11 Kettlebrook Dr
General
- Sold For: $430,000
- HOA FEE: $38/month
- HOA FEE FREQ.: Annually
- Taxes: $6,791 (2025)
- Status: Closed
- Type: Townhouse
- Source: BrightMLSPhilly
- MLS ID: NJBL2115976
- Added to Site: 97 day(s) ago
Interior
- Rooms/Areas: Living Room, Dining Room, Primary Bedroom, Bedroom 2, Kitchen, Bedroom 1
- Interior Features: Primary Bath(s), Skylight(s), Ceiling Fan(s), Sprinkler System, Kitchen - Eat-In
- Fireplace: Yes
- Number of Fireplaces: 1
- Appliances: Built-In Range, Oven - Self Cleaning, Dishwasher, Refrigerator, Disposal
- Flooring: Fully Carpeted, Vinyl
Rooms
Bathrooms
- Total Bathrooms: 3
- Full Bathrooms: 2
- Half Bathrooms: 1
- Upper Floor Baths: 2
- Upper - Full Baths: 2
- Main Floor Baths: 1
- Main - 1/2 Baths: 1
Bedrooms
- Total Bedrooms: 3
- Bedrooms Upper: 3
Exterior
- Exterior Features: Sidewalks
- Porch/Patio/Deck: Patio(s), Porch(es)
Parking
- Garage: Yes
- Garage Spaces: 1
- Total Spaces: 1
- Parking Type: On Street, Driveway, Attached Garage
- Garage Description: Garage - Front Entry
Location
- Area: Mount Laurel Twp (20324)
- Municipality: MOUNT LAUREL TWP
- County: BURLINGTON
- Subdivision: THE LAKES
- Cross Streets: Hainesport Mt
- Driving Directions: Use GPS
School Information
- School District: Mount Laurel Township Public Schools
- High School: Lenape H.S.
Community
- Association: Yes
- Assoc. Fees Include: Common Area Maintenance
Heating & Cooling
- Central air: Yes
- Cooling Type: Central A/C
- Cooling Fuel: Natural Gas
- Heating Type: Forced Air
- Heating Fuel: Natural Gas
- Water Heater: Natural Gas
Utilities
- Sewer: Public Sewer
- Water: Public
Structural Information
- Architectural Style: Contemporary
- Structure Type: End of Row/Townhouse
- Builder: ORLEANS
- Model: DOVER B
- Construction: Vinyl Siding
- Foundation: Slab
- Roof: Shingle
- Walls/Ceilings: Cathedral Ceilings
- Windows: Replacement
- Stories Description: Main, Upper 1
- Square Feet: 1,437
- Sq. Ft. Source: Assessor
- Living Area: 1,437 Sq. Ft.
- Finished Above Grnd: 1,437 Sq. Ft.
- Year Built: 1988
- Year Built Source: Assessor
Lot Features
- Lot Size (Acres): 0.12
- Lot Size (Sq. Ft.): 5,419
- Lot Size Source: Assessor
- Zoning: RES
- Lot Description: Corner
- Fencing (Description): Other
Financial Considerations
- Price Per Sq. Ft.: $288.8
- Association Fee: $454
- Assoc Fee Freq.: Annually
- Assessment Year: 2025
- City/TownTax Freq: Annually
- County Tax Freq: Annually
- Tax w/Assessment: $202,100
- Tax Amount: $6,791
- Tax Year: 2025
- Terms: Standard Sale
- Tax Total Finished Sq. Ft.: 1437
Disclosures and Reports
- Ownership: Fee Simple
- Lot Number: 7
Listed by EXP Realty, LLC, Cristin M. Holloway
Sold by Weichert Realtors - Moorestown, Robert Greenblatt
Get Pre-Approved Today
Schools
Schools serving 11 Kettlebrook Dr
School Districts:Mount Laurel Township School District, Lenape Regional School District
| Name | Grades | Distance |
|---|---|---|
Springville School 520 Hartford Road, Mount Laurel Township, NJ 08054 | PK-4 | 0.8 mi |
T E Harrington Middle School 514 Mount Laurel Road, Mount Laurel Township, NJ 08054 | 7-8 | 1.5 mi |
Lenape High School 235 Hartford Road, Medford, NJ 08055 | 9-12 | 1.8 mi |
Disclaimer:
School attendance boundaries provided by ATTOM Data Solutions and are for reference only. Contact the school directly to verify enrollment eligibility.
Price & Sales History for 11 Kettlebrook Dr
Date
Details
Price
Change
Source
9/01/2026
Sold
$430,000
3.61%
MLS
7/14/2026
Listed
$415,000
—
MLS
Disclaimer: Historical sales information is derived from public records provided by the county offices. Information is not guaranteed and should be independently verified.
11 Kettlebrook Drive, Mount Laurel, NJ 08054 (MLS# NJBL2115976) is a Townhouse property that was sold at $430,000 on September 01, 2026. Want to learn more about 11 Kettlebrook Drive? Do you have questions about finding other Townhouse real estate for sale in Mount Laurel? You can browse all Mount Laurel real estate or contact a Coldwell Banker agent to request more information.