Full Property Details for 111 Ashby Ct
General
- Price: $499,000
- HOA FEE: $350/month
- Taxes: $5,432 (2024)
- Status: Coming Soon
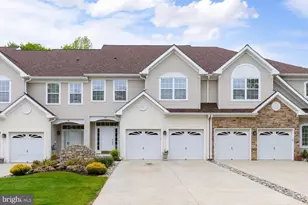
- Type: Townhouse
- Source: BrightMLSPhilly
- MLS ID: NJBL2122908
- Updated: Today (10/20/2026)
- Added to Site: Today
- Expected Market Date: 10/23/2026
Interior
- Number of Rooms: 7
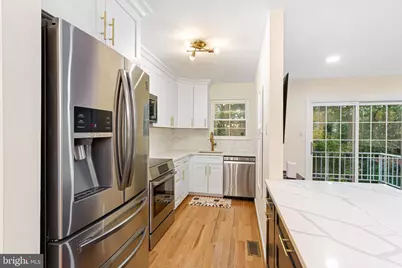
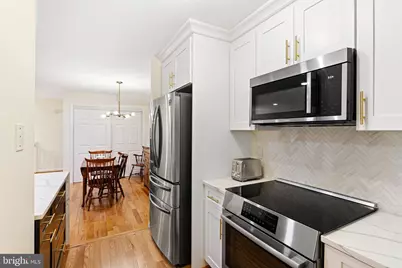
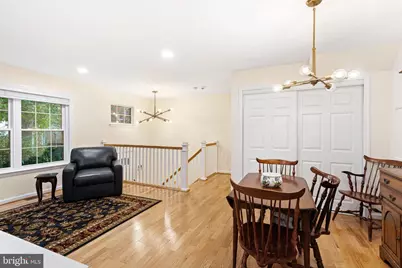
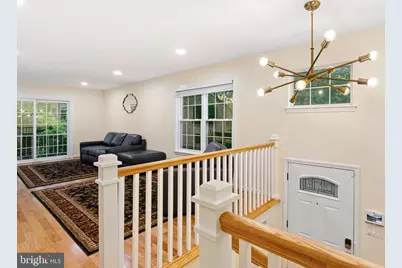
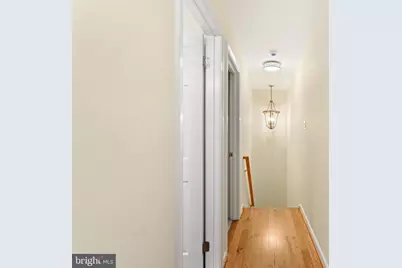
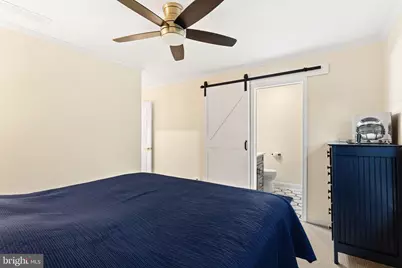
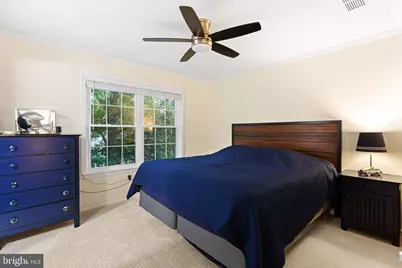
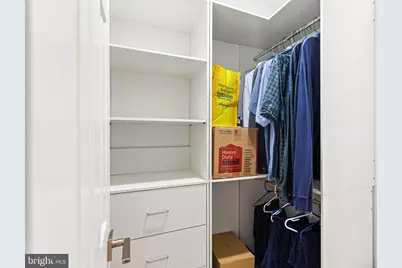
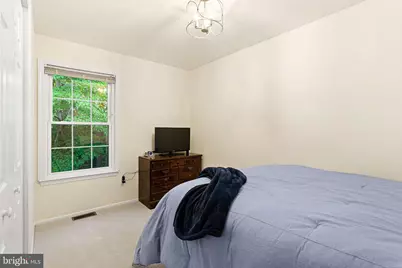
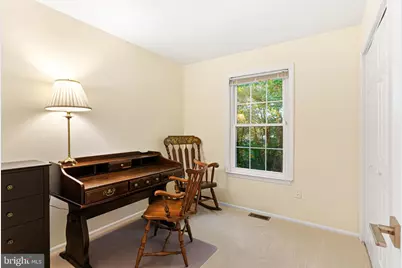
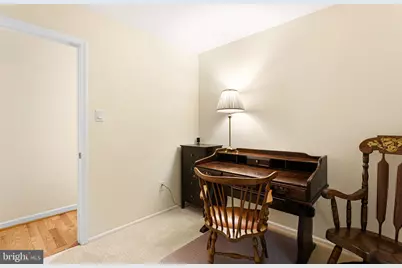
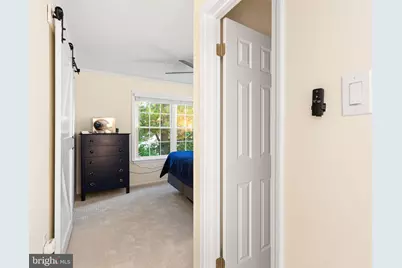
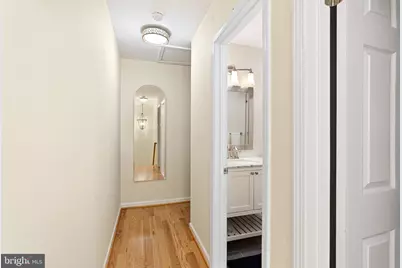
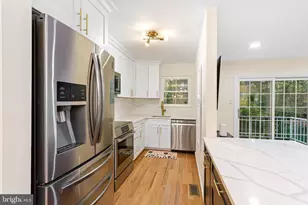
- Interior Features: Carpet, Ceiling Fan(s), Combination Kitchen/Dining, Dining Area, Family Room Off Kitchen, Floor Plan - Open, Pantry, Upgraded Countertops, Wainscotting, Walk-in Closet(s), Wood Floors
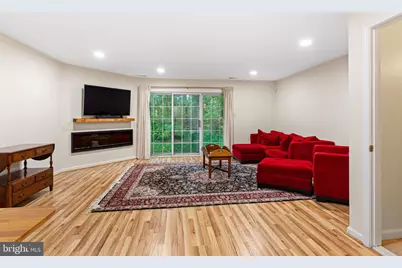
- Fireplace: Yes
- Number of Fireplaces: 1
- Fireplace(s): Electric
- Appliances: Built-In Microwave, Built-In Range, Dishwasher
- Flooring: Carpet, Wood
Rooms
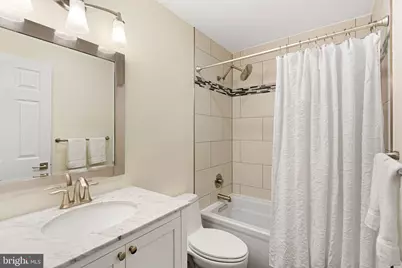
- Total Bathrooms: 2
- Full Bathrooms: 1
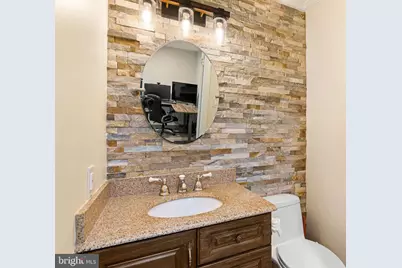
- Half Bathrooms: 1
- Upper Floor Baths: 1
- Upper - Full Baths: 1
- Lower Floor Baths: 1
- Lower - 1/2 Baths: 1
- Total Bedrooms: 4
- Bedrooms Upper: 3
- Bedrooms Lower: 1
Additional Information
- Shared Pool: Yes
- Pool: Yes
- Security/Safety: Electric Alarm, Exterior Cameras, Motion Detectors, Security System
Parking
- Garage: Yes
- Garage Spaces: 1
- Total Spaces: 3
- Parking Type: Attached Garage, Driveway
- Garage Description: Garage - Side Entry, Garage Door Opener, Inside Access
Location
- Area: Mount Laurel Twp (20324)
- Municipality: MOUNT LAUREL TWP
- County: BURLINGTON
- Subdivision: CHATEAU
- Driving Directions: Union Mill to Ashby
School Information
- School District: Mount Laurel Township Public Schools
Community
- Association: Yes
- Assoc. Name: TARGET PROPERTY MANAGEMENT
- Assoc. Fees Include: Common Area Maintenance, Lawn Maintenance, Road Maintenance, Snow Removal, Trash
Heating & Cooling
- Central air: Yes
- Cooling Type: Central A/C
- Cooling Fuel: Natural Gas
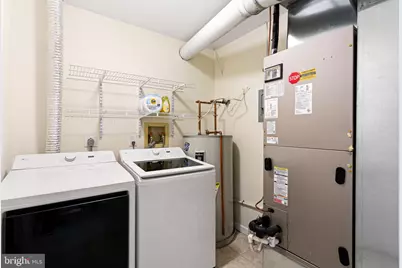
- Heating Type: Forced Air
- Heating Fuel: Natural Gas
- Water Heater: Natural Gas
Utilities
- Sewer: No Septic System
- Water: Public
Structural Information
- Architectural Style: Traditional
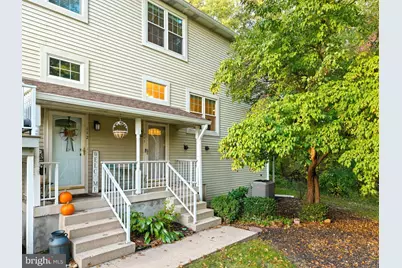
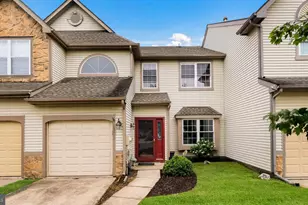
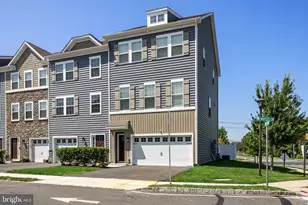
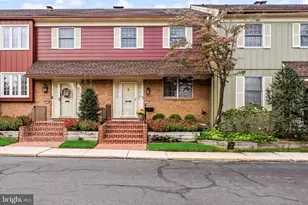
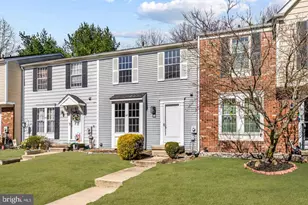
- Structure Type: Interior Row/Townhouse
- Construction: Aluminum Siding, Concrete
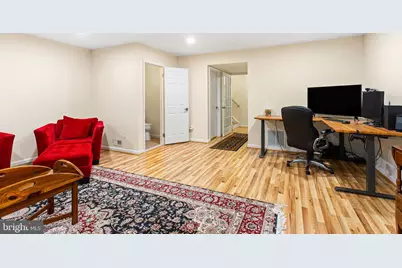
- Basement: Yes
- Basement Entrance: Yes
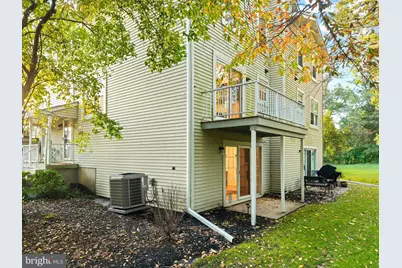
- Basement Desc.: Daylight, Full, Fully Finished, Heated, Outside Entrance, Walkout Level
- Foundation: Concrete Perimeter
- Roof: Pitched
- Walls/Ceilings: Dry Wall, High
- Stories Description: Lower 1, Main, Upper 1
- Square Feet: 1,800
- Sq. Ft. Source: Estimated
- Living Area: 1,800 Sq. Ft.
- Finished Above Grnd: 1,240 Sq. Ft.
- Finished Below Grnd: 560 Sq. Ft.
- Year Built: 1985
- Year Built Source: Estimated
- Property Condition: Excellent
Unit Information
- Bathrooms-Lower: 1
- Bedrooms-Lower: 1
Lot Features
- Lot Size Source: Estimated
- Zoning: R
Financial Considerations
- Price Per Sq. Ft.: $402.42
- Association Fee: $350
- Assoc Fee Freq.: Monthly
- Assessment Year: 2024
- Tax w/Assessment: $172,100
- Tax Amount: $5,432
- Tax Year: 2024
Disclosures and Reports
- Ownership: Fee Simple
- Inclusions: All appliances light fixtures blinds
Listed by Lisa Wolschina & Associates, Inc., Kathleen M Siedell