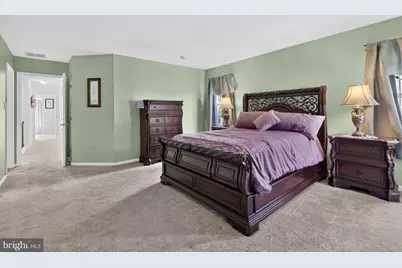
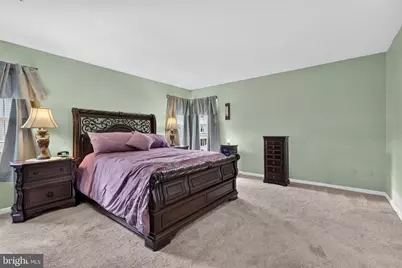
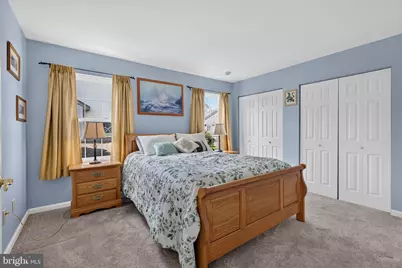
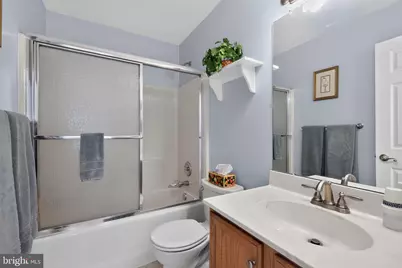
Full Property Details for 14 Sandhurst Dr
General
- Price: $400,000
- HOA FEE: $28/month
- HOA FEE FREQ.: Annually
- Taxes: $7,420 (2025)
- Status: Pending
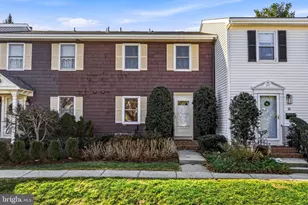
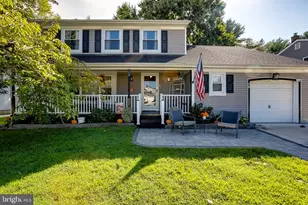
- Type: Townhouse
- Source: BrightMLSPhilly
- MLS ID: NJBL2118726
- Updated: 9/8/2026
- Added to Site: 47 day(s) ago
Interior
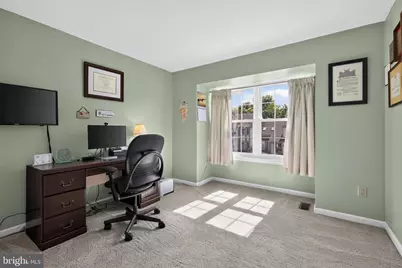
- Number of Rooms: 11
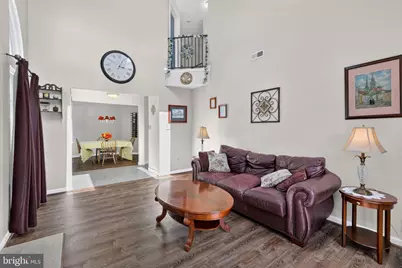
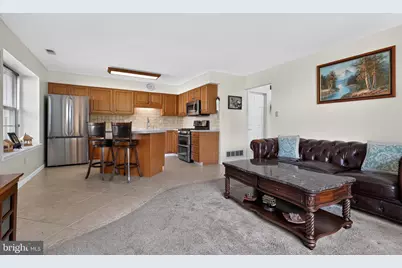
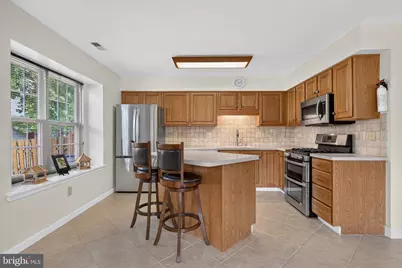
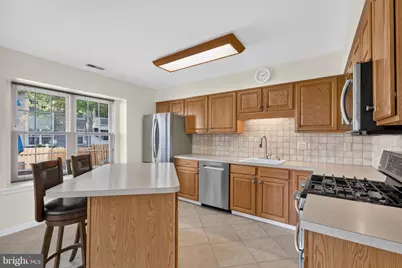
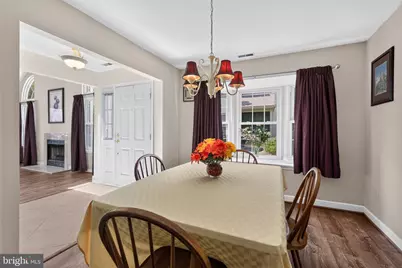
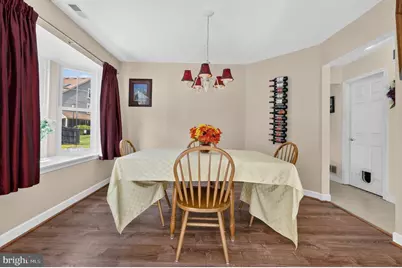
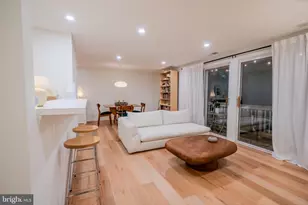
- Interior Features: Kitchen - Island, Walk-in Closet(s), Skylight(s), Kitchen - Eat-In, Formal/Separate Dining Room, Family Room Off Kitchen, Combination Kitchen/Living, Bathroom - Soaking Tub
- Fireplace: Yes
- Number of Fireplaces: 1
- Fireplace(s): Wood
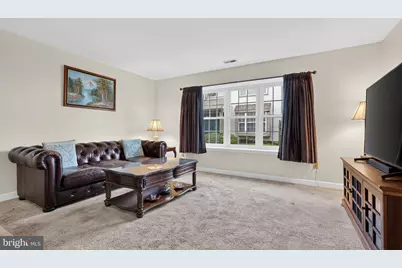
- Flooring: Carpet, Luxury Vinyl Plank
Rooms
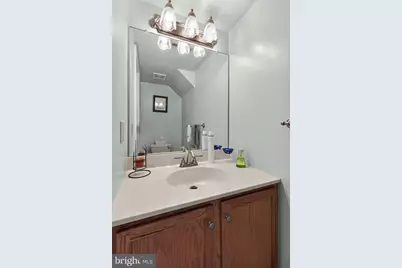
- Total Bathrooms: 3
- Full Bathrooms: 2
- Half Bathrooms: 1
- Upper Floor Baths: 2
- Upper - Full Baths: 2
- Main Floor Baths: 1
- Main - 1/2 Baths: 1
- Total Bedrooms: 3
- Bedrooms Upper: 3
Additional Information
- Security/Safety: Carbon Monoxide Detector(s), Smoke Detector
Parking
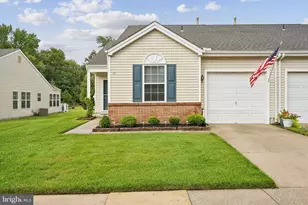
- Garage: Yes
- Garage Spaces: 1
- Total Spaces: 1
- Parking Features: Concrete Driveway
- Parking Type: Attached Garage, Driveway
- Garage Description: Garage - Front Entry, Garage Door Opener, Inside Access
Location
- Area: Mount Laurel Twp (20324)
- Municipality: MOUNT LAUREL TWP
- County: BURLINGTON
- Subdivision: LAUREL CREEK
- Cross Streets: Union Mill
- Driving Directions: union mill rd to Sandhurst dr.
School Information
- School District: Lenape Regional High
Community
- Association: Yes
- Assoc. Name: TARGET PROPERTY MANAGEMENT
- Assoc. Fees Include: Common Area Maintenance, All Ground Fee, Management
- Pets Allowed: Yes
- Pets: No Pet Restrictions
Heating & Cooling
- Central air: Yes
- Cooling Type: Central A/C
- Cooling Fuel: Electric
- Heating Type: Forced Air
- Heating Fuel: Natural Gas
- Water Heater: Natural Gas
Utilities
- Sewer: Public Sewer
- Water: Public
Structural Information
- Architectural Style: Contemporary
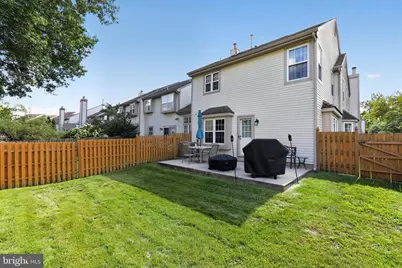
- Structure Type: End of Row/Townhouse
- Construction: Combination
- Foundation: Slab
- Roof: Asphalt
- Walls/Ceilings: Vaulted Ceilings
- Stories Description: Main, Upper 1
- Square Feet: 1,894
- Sq. Ft. Source: Assessor
- Living Area: 1,894 Sq. Ft.
- Finished Above Grnd: 1,894 Sq. Ft.
- Year Built: 1989
- Year Built Source: Assessor
- Property Condition: Very Good
Lot Features
- Lot Size (Acres): 0.1
- Lot Size (Sq. Ft.): 4,225
- Lot Size Source: Assessor
- Zoning: RESIDENTIAL
- Fencing (Description): Wood
Financial Considerations
- Price Per Sq. Ft.: $211.19
- Association Fee: $330
- Assoc Fee Freq.: Annually
- Assessment Year: 2025
- City/TownTax Freq: Annually
- County Tax Freq: Annually
- Tax w/Assessment: $220,800
- Tax Amount: $7,420
- Tax Year: 2025
- Tax Total Finished Sq. Ft.: 1894
Disclosures and Reports
- Ownership: Fee Simple
- Lot Number: 7
Listed by RE/MAX ONE Realty-Moorestown, Gregory Kincaid