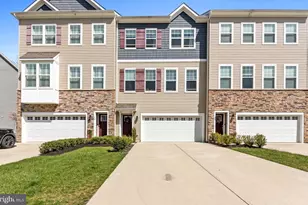
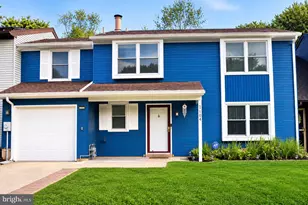
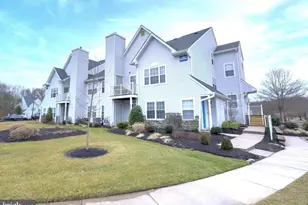
This is a carousel with tiles that activate property listing cards. Use the previous and next buttons to navigate.
1/1
$335,000
This is a carousel with tiles that activate property listing cards. Use the previous and next buttons to navigate.
1/1
Property Description
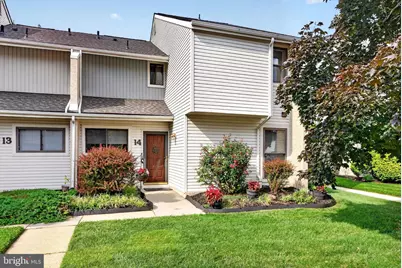
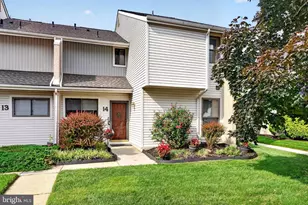
Welcome to the Birchfield community, where peaceful lakeside views create the perfect backdrop for everyday living. Relax on your private patio overlooking the water, or enjoy the bright, open floor plan filled with natural light that creates a warm and inviting atmosphere. The main level features a cozy fireplace, perfect for relaxing evenings, an updated kitchen with modern style and functionality, and a versatile bonus room that can serve as a home office, den, playroom, or easily be converted into a third bedroom to suit your needs. Upstairs, you'll appreciate the convenience of a second-floor laundry area with a dryer and a brand-new washing machine. The spacious primary suite offers a walk-in closet and an adjoining full bath, creating a comfortable private retreat. The generously sized second bedroom also features its own walk-in closet, providing excellent storage space. This home has been thoughtfully maintained with valuable updates, including a new roof (2019) and HVAC system (2016), offering added peace of mind. Nestled within a quiet, established community, you'll enjoy easy access to major roadways, shopping, dining, and everyday conveniences. As an added bonus, the seller is offering the home fully furnished at no cost to the buyer, making this a truly move-in-ready opportunity. Schedule your private tour today-this exceptional lakeside home won't last long!
Full Property Details
Full Property Details for 14 Tulip Ct
General
- Sold For: $335,000
- HOA FEE: $281/month
- Taxes: $5,467 (2025)
- Status: Closed
- Type: Townhouse
- Source: BrightMLSPhilly
- MLS ID: NJBL2117506
- Added to Site: 49 day(s) ago
Interior
- Interior Features: Ceiling Fan(s), Kitchen - Eat-In, Bathroom - Tub Shower, Walk-in Closet(s), Window Treatments, Floor Plan - Open
- Appliances: Built-In Microwave, Stove, Refrigerator, Dishwasher, Disposal, Washer, Dryer - Electric
- Flooring: Carpet, Laminate Plank, Ceramic Tile
Rooms
Bathrooms
- Total Bathrooms: 2
- Full Bathrooms: 1
- Half Bathrooms: 1
- Upper Floor Baths: 1
- Upper - Full Baths: 1
- Main Floor Baths: 1
- Main - 1/2 Baths: 1
Bedrooms
- Total Bedrooms: 2
- Bedrooms Upper: 2
Additional Information
- Shared Amenities: Swimming Pool, Fitness Center, Club House
- Shared Pool: Yes
- Pool: Yes
Parking
- Assigned Spaces: 2
- Parking Features: Assigned
- Parking Type: Parking Lot
Location
- Area: Mount Laurel Twp (20324)
- Municipality: MOUNT LAUREL TWP
- County: BURLINGTON
- Subdivision: BIRCHFIELD
- Cross Streets: S Lake Drive
- Driving Directions: From Church Street to Birchfield Drive, right on S Lake Drive to Tulip Court.
School Information
- School District: Mount Laurel Township Public Schools
Community
- Association: Yes
- Assoc. Name: BIRCHFIELD HOA
- Assoc. Fees Include: Common Area Maintenance, Ext Bldg Maint, Lawn Maintenance, Snow Removal, Trash
- Pets Allowed: Yes
- Pets: No Pet Restrictions
Heating & Cooling
- Central air: Yes
- Cooling Type: Central A/C
- Cooling Fuel: Electric
- Heating Type: Forced Air
- Heating Fuel: Natural Gas
- Water Heater: Electric
Utilities
- Sewer: Private Sewer
- Water: Public
Structural Information
- Architectural Style: Unit/Flat
- Structure Type: End of Row/Townhouse
- Construction: Vinyl Siding, T-1-11, Stucco
- Foundation: Slab
- Roof: Architectural Shingle
- Stories Description: Main, Upper 1
- Square Feet: 1,622
- Sq. Ft. Source: Assessor
- Living Area: 1,622 Sq. Ft.
- Finished Above Grnd: 1,622 Sq. Ft.
- Year Built: 1978
- Year Built Source: Assessor
Lot Features
- Property View: Lake
- Lot Size (Acres): 0.03
- Lot Size (Sq. Ft.): 1,306
- Lot Size Source: Estimated
- Lot Dimensions: 25.00 x 50.00
- Zoning: RESIDENTIAL
Water Features
- Water View: Yes
Financial Considerations
- Price Per Sq. Ft.: $203.39
- Association Fee: $281
- Assoc Fee Freq.: Monthly
- Assessment Year: 2025
- City/TownTax Freq: Annually
- County Tax Freq: Annually
- Tax w/Assessment: $162,700
- Tax Amount: $5,467
- Tax Year: 2025
- Terms: Standard Sale
- Tax Total Finished Sq. Ft.: 1622
Disclosures and Reports
- Ownership: Fee Simple
- Exclusions: Personal Property
- Inclusions: Refrigerator, Microwave, Dishwasher, Stove, Washer, Dryer, Patio Set. Seller prefers to sell home fully furnished at no cost to the Buyer.
- Lot Number: 14
Listed by EXP Realty, LLC, MICHAEL TRAMPE
Sold by Keller Williams Realty - Moorestown, Richard H Meyers

Get Pre-Approved Today
Schools
Schools serving 14 Tulip Ct
School Districts:Mount Laurel Township School District, Lenape Regional School District
| Name | Grades | Distance |
|---|---|---|
Parkway Elementary School 142 Ramblewood Parkway, Mount Laurel Township, NJ 08054 | PK-4 | 1 mi |
T E Harrington Middle School 514 Mount Laurel Road, Mount Laurel Township, NJ 08054 | 7-8 | 2.1 mi |
Lenape High School 235 Hartford Road, Medford, NJ 08055 | 9-12 | 3.9 mi |
Disclaimer:
School attendance boundaries provided by ATTOM Data Solutions and are for reference only. Contact the school directly to verify enrollment eligibility.
Price & Sales History for 14 Tulip Ct
Date
Details
Price
Change
Source
9/04/2026
Sold
$335,000
1.55%
MLS
7/29/2026
Listed
$329,900
—
MLS
Disclaimer: Historical sales information is derived from public records provided by the county offices. Information is not guaranteed and should be independently verified.
14 Tulip Court, Mount Laurel, NJ 08054 (MLS# NJBL2117506) is a Townhouse property that was sold at $335,000 on September 04, 2026. Want to learn more about 14 Tulip Court? Do you have questions about finding other Townhouse real estate for sale in Mount Laurel? You can browse all Mount Laurel real estate or contact a Coldwell Banker agent to request more information.