This is a carousel with tiles that activate property listing cards. Use the previous and next buttons to navigate.
1/1
$660,000
This is a carousel with tiles that activate property listing cards. Use the previous and next buttons to navigate.
1/1
Property Description
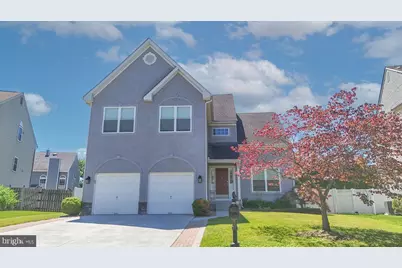
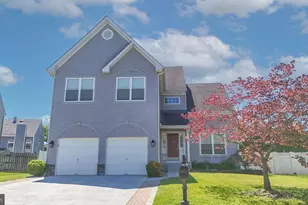
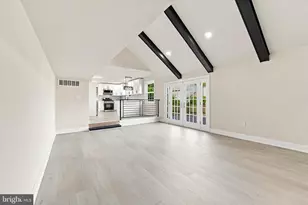
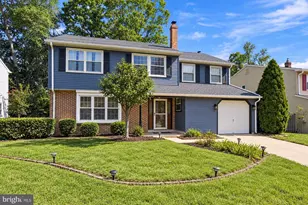
Welcome to Stone Mill Estates! This spacious 4-bedroom, 2.5-bath home with a finished basement is ready for its new owners. With numerous updates completed within the last five years, this property offers comfort, style, and plenty of space for today's homeowner. As you enter through the front door, you are greeted by a welcoming foyer with soaring vaulted ceilings and a staircase leading to the second floor. The main level features a formal living room, a convenient powder room, laundry area, and a bright family room with large windows that fill the space with natural light. The family room flows seamlessly into the formal dining room, which overlooks the backyard and connects to a cozy morning sitting area, perfect for everyday dining. The beautifully updated kitchen was completely renovated just a few years ago and features stainless steel appliances, updated countertops, a stylish backsplash, abundant cabinetry, and ample workspace. A rear door off the kitchen leads to the backyard patio, creating the perfect setting for relaxing outdoors or hosting family gatherings. Adjacent to the kitchen is the spacious living room, complete with a gas fireplace for added warmth and charm. The expanded laundry room offers additional storage, cabinetry, and a folding area. Interior access to the attached two-car garage with automatic openers is also conveniently located off the laundry room. Throughout the main level, you'll find updated within the last few years hardwood, tile, and luxury vinyl flooring, along with plenty of recessed lighting. Upstairs, a versatile open landing area provides space for a decorative bench, shelving, or sitting area. All four bedrooms are located on the second floor, along with a full hall bathroom featuring a tub/shower combination. The spacious primary suite includes three closets, one of which is a walk-in closet, as well as a private bathroom with a double vanity, soaking tub, and separate shower. The second-floor also includes all new hardwood flooring that has been replaced within the last few years, and all bedrooms include ceiling fans. The finished basement provides additional living and entertaining space, complete with a dry bar area and plenty of room for gatherings. A separate utility and storage room houses the home's mechanical systems while offering some storage space. Additional highlights include owned solar panels with no lease payments, helping reduce electric costs. The windows and screens were replaced less than two years ago, and the front stucco was redone approximately five years ago. Don't miss your opportunity to own this beautifully maintained home. Schedule your private tour today!
Full Property Details
Full Property Details for 15 Nottingham Way
General
- Sold For: $660,000
- HOA FEE: $41/month
- HOA FEE FREQ.: Annually
- Taxes: $10,926 (2025)
- Status: Closed
- Type: Single Family
- Source: BrightMLSPhilly
- MLS ID: NJBL2113442
- Added to Site: 60 day(s) ago
Interior
- Interior Features: Bathroom - Tub Shower, Bathroom - Soaking Tub, Combination Kitchen/Dining, Bar, Ceiling Fan(s), Dining Area, Formal/Separate Dining Room, Kitchen - Eat-In, Recessed Lighting, Upgraded Countertops, Wood Floors, Other, Window Treatments
- Fireplace: Yes
- Number of Fireplaces: 1
- Fireplace(s): Gas/Propane
- Appliances: Built-In Microwave, Dishwasher, Oven/Range - Gas, Refrigerator, Stainless Steel Appliances, Washer, Dryer
- Flooring: Hardwood, Luxury Vinyl Plank, Other, Tile/Brick
Rooms
Bathrooms
- Total Bathrooms: 3
- Full Bathrooms: 2
- Half Bathrooms: 1
- Main Floor Baths: 3
- Main - Full Baths: 2
- Main - 1/2 Baths: 1
Bedrooms
- Total Bedrooms: 4
- Bedrooms Main & Up: 4
Exterior
- Exterior Features: Exterior Lighting, Flood Lights, Gutter System, Lawn Sprinkler, Sidewalks, Street Lights, Other
- Porch/Patio/Deck: Patio(s)
Parking
- Garage: Yes
- Garage Spaces: 2
- Total Spaces: 4
- Parking Features: Concrete Driveway
- Parking Type: Attached Garage, Driveway
- Garage Description: Oversized, Inside Access, Garage Door Opener, Garage - Front Entry
Location
- Area: Mount Laurel Twp (20324)
- Municipality: MOUNT LAUREL TWP
- County: BURLINGTON
- Subdivision: STONE MILL ESTATES
- Cross Streets: Watson
- Driving Directions: Drive down Union Mill Rd then turn onto Watson Drive then turn onto Nottingham Way
School Information
- School District: Mount Laurel Township Public Schools
Community
- Association: Yes
- Assoc. Name: STONE MILL COMMUNITY ASSOC
Heating & Cooling
- Central air: Yes
- Cooling Type: Ceiling Fan(s), Central A/C
- Cooling Fuel: Electric
- Heating Type: Forced Air
- Heating Fuel: Natural Gas
- Water Heater: Natural Gas
Utilities
- Sewer: Public Sewer
- Water: Public
Structural Information
- Architectural Style: Traditional
- Structure Type: Detached
- Construction: Stucco, Vinyl Siding, Other
- Basement: Yes
- Basement Desc.: Poured Concrete, Drain, Drainage System, Sump Pump
- Foundation: Concrete Perimeter
- Roof: Architectural Shingle
- Walls/Ceilings: Dry Wall
- Windows: Vinyl Clad
- Stories Description: Main
- Square Feet: 2,030
- Sq. Ft. Source: Assessor
- Living Area: 2,030 Sq. Ft.
- Finished Above Grnd: 2,030 Sq. Ft.
- Basement Finished: 90%
- Year Built: 1998
- Year Built Source: Assessor
- Property Condition: Very Good
Lot Features
- Lot Size (Acres): 0.16
- Lot Size (Sq. Ft.): 7,027
- Lot Size Source: Assessor
- Zoning: RESIDENTIAL
- Lot Description: Front Yard, Landscaping, Rear Yard
- Fencing (Description): Partially, Vinyl
Green Features
- Energy Generation: PV Solar Array(s) Owned
Financial Considerations
- Price Per Sq. Ft.: $319.7
- Association Fee: $490
- Assoc Fee Freq.: Annually
- Assessment Year: 2025
- City/TownTax Freq: Annually
- County Tax Freq: Annually
- Tax w/Assessment: $325,100
- Tax Amount: $10,926
- Tax Year: 2025
- Terms: Standard Sale
- Tax Total Finished Sq. Ft.: 2030
Disclosures and Reports
- Ownership: Fee Simple
- Exclusions: personal property, shelving in garage, refrigerator in basement
- Inclusions: All kitchen appliances, washer/dryer, tv mounts in basement and living room, refrigerator in garage, pool table and bar stools.
- Lot Number: 17
Listed by S. Kelly Real Estate LLC, Jacqueline Capoferri
Sold by Century 21 Action Plus Realty - Bordentown, Tiffanie Hawley

Get Pre-Approved Today
Schools
Schools serving 15 Nottingham Way
School Districts:Mount Laurel Township School District, Lenape Regional School District
| Name | Grades | Distance |
|---|---|---|
Countryside Elementary School 115 Schoolhouse Lane, Mount Laurel Township, NJ 08054 | PK-4 | 3.2 mi |
T E Harrington Middle School 514 Mount Laurel Road, Mount Laurel Township, NJ 08054 | 7-8 | 1.6 mi |
Lenape High School 235 Hartford Road, Medford, NJ 08055 | 9-12 | 3.5 mi |
Disclaimer:
School attendance boundaries provided by ATTOM Data Solutions and are for reference only. Contact the school directly to verify enrollment eligibility.
Price & Sales History for 15 Nottingham Way
Date
Details
Price
Change
Source
7/31/2026
Sold
$660,000
1.69%
MLS
6/03/2026
Listed
$649,000
—
MLS
Disclaimer: Historical sales information is derived from public records provided by the county offices. Information is not guaranteed and should be independently verified.
15 Nottingham Way, Mount Laurel, NJ 08054 (MLS# NJBL2113442) is a Single Family property that was sold at $660,000 on July 31, 2026. Want to learn more about 15 Nottingham Way? Do you have questions about finding other Single Family real estate for sale in Mount Laurel? You can browse all Mount Laurel real estate or contact a Coldwell Banker agent to request more information.