
This is a carousel with tiles that activate property listing cards. Use the previous and next buttons to navigate.
1/1
$415,000
This is a carousel with tiles that activate property listing cards. Use the previous and next buttons to navigate.
1/1
Property Description
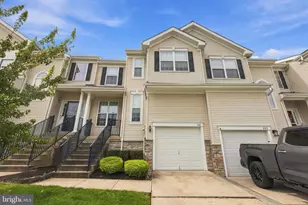
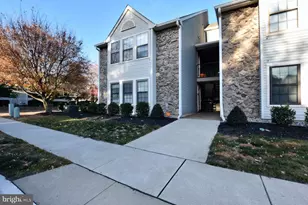
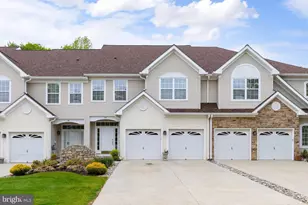
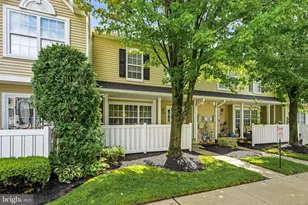
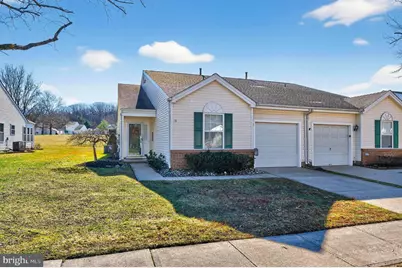
Tucked along peaceful open space in Holiday Village East, this Rosemont end-unit patio home offers nearly 1,600 square feet of bright, comfortable living in one of the community's most desirable locations. Inside, the home opens into the foyer and a spacious layout designed for both everyday living and entertaining. The living and dining rooms flow together easily, creating a welcoming space. Toward the back of the home, the eat-in kitchen features classic cabinetry and Corian countertops. and a convenient pantry. Just beyond, the kitchen opens into the four-season sunroom/family room, a favorite feature of the Rosemont model. With walls of windows and views of the open green space behind the home, it's the perfect place to relax year-round. Step outside to the rear patio, where you can enjoy quiet mornings, outdoor dining, or weekend gatherings. The primary bedroom suite is privately positioned at the rear of the home and includes a walk-in closet and an ensuite bath with a walk-in shower and built-in seating. A second bedroom at the front of the home offers a comfortable space for guests or a home office and sits near the full hall bath. Additional features include a laundry room with washer and dryer and direct access to the one-car garage, which also provides pull-down attic storage. Residents of Holiday Village East, a vibrant 55+ community, enjoy amenities including lawn care, snow removal to the door, leaf removal, a seasonal outdoor pool, clubhouse, tennis, bocce, and pickleball courts, plus a full calendar of social activities. Conveniently located near shopping, dining, medical facilities, and major roadways, with easy access to Philadelphia and the Jersey Shore. Come see why so many love calling Holiday Village East home.
Full Property Details
Full Property Details for 15 Peppergrass Dr N
General
- Sold For: $415,000
- HOA FEE: $160/month
- Taxes: $6,240 (2025)
- Status: Closed
- Type: Condo
- Source: BrightMLSPhilly
- MLS ID: NJBL2103852
- Added to Site: 79 day(s) ago
Interior
- Number of Rooms: 9
- Rooms/Areas: Living Room, Dining Room, Primary Bedroom, Bedroom 2, Kitchen, Sun/Florida Room, Laundry, Primary Bathroom, Full Bath
Rooms
Bathrooms
- Total Bathrooms: 2
- Full Bathrooms: 2
- Main Floor Baths: 2
- Main - Full Baths: 2
Bedrooms
- Total Bedrooms: 2
- Bedrooms Main & Up: 2
Additional Information
- Shared Amenities: Basketball Courts, Billiard Room, Club House, Common Grounds, Community Center, Exercise Room, Fitness Center, Game Room, Jog/Walk Path, Lake, Library, Meeting Room, Pickleball Courts, Pool - Outdoor, Retirement Community, Swimming Pool, Tennis Courts
- Shared Pool: Yes
- Pool: Yes
Parking
- Garage: Yes
- Garage Spaces: 1
- Total Spaces: 1
- Parking Type: Attached Garage
- Garage Description: Garage - Front Entry
Location
- Area: Mount Laurel Twp (20324)
- Municipality: MOUNT LAUREL TWP
- County: BURLINGTON
- Subdivision: HOLIDAY VILLAGE E
- Driving Directions: Mount Laurel Road to Amaryllis Blvd Turn Right on Carolina Way, Left on Peppergrass Drive N. USE GPS
School Information
- School District: Mount Laurel Township Public Schools
Community
- Association: Yes
- Assoc. Fees Include: All Ground Fee, Common Area Maintenance, Lawn Maintenance, Pool(s), Recreation Facility, Snow Removal, Trash
- Adult Community: Yes
Heating & Cooling
- Central air: Yes
- Cooling Type: Central A/C
- Cooling Fuel: Electric
- Heating Type: Forced Air
- Heating Fuel: Natural Gas
- Water Heater: Natural Gas
Utilities
- Sewer: Public Sewer
- Water: Public
Structural Information
- Architectural Style: Ranch/Rambler, Traditional, Transitional
- Structure Type: End of Row/Townhouse
- Construction: Mixed, Brick, Vinyl Siding
- Foundation: Slab
- Stories Description: Main
- Square Feet: 1,553
- Sq. Ft. Source: Assessor
- Living Area: 1,553 Sq. Ft.
- Finished Above Grnd: 1,553 Sq. Ft.
- Year Built: 1997
- Year Built Source: Assessor
Lot Features
- Zoning: RES
Financial Considerations
- Price Per Sq. Ft.: $273.66
- Association Fee: $160
- Assoc Fee Freq.: Monthly
- Assessment Year: 2025
- City/TownTax Freq: Annually
- County Tax Freq: Annually
- Tax w/Assessment: $185,700
- Tax Amount: $6,240
- Tax Year: 2025
- Terms: Standard Sale
- Tax Total Finished Sq. Ft.: 1553
Disclosures and Reports
- Ownership: Condominium
- Lot Number: 14
Get Pre-Approved Today
Schools
Schools serving 15 Peppergrass Dr N
School Districts:Mount Laurel Township School District, Lenape Regional School District
| Name | Grades | Distance |
|---|---|---|
Hillside Elementary School 1370 Hainesport Mt Laurel Rd, Mount Laurel Township, NJ 08054 | PK-4 | 0.5 mi |
T E Harrington Middle School 514 Mount Laurel Road, Mount Laurel Township, NJ 08054 | 7-8 | 0.6 mi |
Lenape High School 235 Hartford Road, Medford, NJ 08055 | 9-12 | 2.5 mi |
Disclaimer:
School attendance boundaries provided by ATTOM Data Solutions and are for reference only. Contact the school directly to verify enrollment eligibility.
Price & Sales History for 15 Peppergrass Dr N
Date
Details
Price
Change
Source
4/27/2026
Sold
$415,000
-2.35%
MLS
3/11/2026
Listed
$425,000
—
MLS
Disclaimer: Historical sales information is derived from public records provided by the county offices. Information is not guaranteed and should be independently verified.
15 Peppergrass Drive N, Mount Laurel, NJ 08054 (MLS# NJBL2103852) is a Condo property that was sold at $415,000 on April 27, 2026. This property was sold by Nicole Villante from our Haddonfield Office.Want to learn more about 15 Peppergrass Drive N? Do you have questions about finding other Condo real estate for sale in Mount Laurel? You can browse all Mount Laurel real estate or contact a Coldwell Banker agent to request more information.