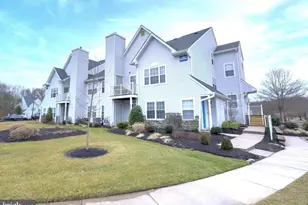
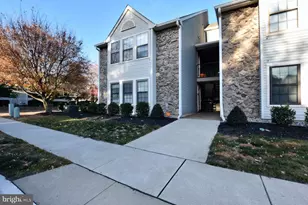
This is a carousel with tiles that activate property listing cards. Use the previous and next buttons to navigate.
$219,900 Just Listed
This is a carousel with tiles that activate property listing cards. Use the previous and next buttons to navigate.
Full Property Details for 1566 Thornwood Dr
General
- Price: $219,900
- HOA FEE: $367/month
- Taxes: $3,296 (2025)
- Status: Active
- Type: Townhouse
- Source: BrightMLSPhilly
- MLS ID: NJBL2122504
- Updated: 10/15/2026
- Added to Site: 1 day(s) ago
Interior
- Flooring: Carpet
Rooms
Bathrooms
- Total Bathrooms: 1
- Full Bathrooms: 1
- Main Floor Baths: 1
- Main - Full Baths: 1
Bedrooms
- Total Bedrooms: 2
- Bedrooms Main & Up: 2
Additional Information
- Shared Amenities: Club House, Pool - Outdoor, Tennis Courts
- Shared Pool: Yes
- Pool: Yes
Parking
- Parking Features: Paved Parking
- Parking Type: Parking Lot
Location
- Area: Mount Laurel Twp (20324)
- Municipality: MOUNT LAUREL TWP
- County: BURLINGTON
- Subdivision: RENAISSANCE CLUB
- Cross Streets: Lindale Dr
- Driving Directions: 1. Heading East on Route 38, pass the intersection for Briggs Road. 2. Turn right onto Ark Road at the traffic light (look for the CVS on the corner as a landmark). 3. Travel south on Ark Road for less than a minute, then turn right into the Renaissance Club main entrance (Renaissance Drive). 4. Follow the community signs toward Thornwood Drive to locate building 1566
School Information
- School District: Mount Laurel Township Public Schools
Community
- Association: Yes
- Assoc. Name: CORNER PROPERTY MANAGEMENT
- Assoc. Fees Include: All Ground Fee, Lawn Maintenance, Management, Snow Removal, Trash
- Pets Allowed: Yes
- Pets: Breed Restrictions, Size/Weight Restriction
- Adult Community: Yes
Heating & Cooling
- Central air: Yes
- Cooling Type: Central A/C
- Cooling Fuel: Electric
- Heating Type: Central
- Heating Fuel: Natural Gas
- Water Heater: Electric
Utilities
- Sewer: Public Sewer
- Water: Public
Structural Information
- Architectural Style: Other
- Structure Type: End of Row/Townhouse
- Construction: Vinyl Siding
- Foundation: Other
- Roof: Architectural Shingle
- Walls/Ceilings: Dry Wall
- Entry Floor Number: 2
- Stories Description: Main
- Square Feet: 928
- Sq. Ft. Source: Assessor
- Living Area: 928 Sq. Ft.
- Finished Above Grnd: 928 Sq. Ft.
- Year Built: 1987
- Year Built Source: Assessor
Lot Features
- Lot Size Source: Assessor
- Zoning: RES
Financial Considerations
- Price Per Sq. Ft.: $236.96
- Association Fee: $367
- Assoc Fee Freq.: Monthly
- City/TownTax Freq: Annually
- County Tax Freq: Annually
- Tax w/Assessment: $98,100
- Tax Amount: $3,296
- Tax Year: 2025
- Tax Total Finished Sq. Ft.: 928
Disclosures and Reports
- Ownership: Fee Simple
- Exclusions: TBD
- Inclusions: All appliances in as-is condition
- Lot Number: 1
Listed by BHHS Fox & Roach-Mullica Hill South, Kristine Bowe and BHHS Fox & Roach-Mullica Hill South, Elaine Dugary
Schools serving 1566 Thornwood Dr
| Name | Grades | Distance |
|---|---|---|
Fleetwood Elementary School 231 Fleetwood Ave, Mount Laurel Township, NJ 08054 | PK-4 | 0.9 mi |
T E Harrington Middle School 514 Mount Laurel Road, Mount Laurel Township, NJ 08054 | 7-8 | 2.8 mi |
Lenape High School 235 Hartford Road, Medford, NJ 08055 | 9-12 | 3.7 mi |
Price & Sales History for 1566 Thornwood Dr
Estimate the Cost for 1566 Thornwood Dr
1566 Thornwood Drive, Mount Laurel, NJ 08054 (MLS# NJBL2122504) is a Townhouse property with 2 bedrooms and 1 full bathroom. 1566 Thornwood Drive is currently listed for $219,900 and was received on October 15, 2026. Want to learn more about 1566 Thornwood Drive? Do you have questions about finding other Townhouse real estate for sale in Mount Laurel? You can browse all Mount Laurel real estate or contact a Coldwell Banker agent to request more information.