This is a carousel with tiles that activate property listing cards. Use the previous and next buttons to navigate.
1/1
$519,900
This is a carousel with tiles that activate property listing cards. Use the previous and next buttons to navigate.
1/1
Property Description
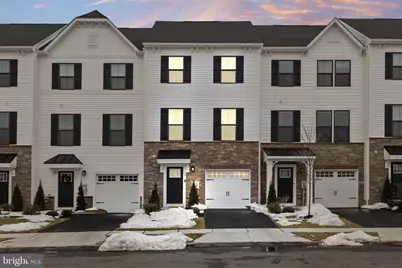
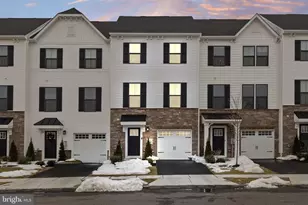
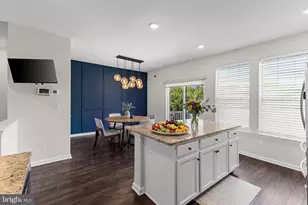
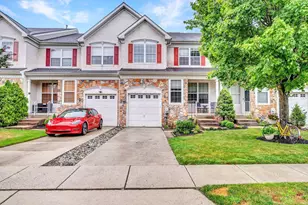
Absolutely stunning 3-story townhome in better than new condition. This is as close you can get to buying New Construction but better since it has been upgraded by the owner and barely lived in. This home offers 3 bedrooms, 2 full baths, and 1 partial bath with an open floor plan, everything looks brand new starting with the luxury vinyl flooring that you find in the foyer and throughout the main floor. The first floor offers a large family or great room with a custom accent wall, a sliding glass door to the backyard, a storage/utility closet, a foyer with a nicely appointed partial bath and the door to the garage. The home has 9 foot ceilings throughout, a neutral decor, recessed lighting throughout the home, the owner upgraded all the door hardware to matte black, there is attic space for storage, the home is centrally located with all major roadways just minutes away, and there is approval for a shopping center in walking distance. The main or second floor offers a spacious and open design with a large living room that is open to the dining room with a sliding glass door to the back deck and a gorgeous kitchen with white cabinets and matte black hardware, stainless steel appliances, granite countertops, a tile backsplash, and a large island with seating. The third level offers 3 large bedrooms including the primary bedroom, a beautiful full hall bath, 2 large bedrooms, and a huge primary suite that boasts a tray ceiling, a large walk-in closet, and primary bath that offers a double sink vanity, ceramic tile flooring, and a glass walk-in shower. The exterior of the home starts with a stone front facade, a covered front porch, a paved driveway that leads to a 1-car garage, maintenance free vinyl siding, a backyard that can be fenced-in and a large deck off the back with vinyl railings and trex decking. Don't miss your opportunity to see this wonderful home!
Full Property Details
Full Property Details for 19 Rosemary Wy
General
- Sold For: $519,900
- HOA FEE: $135/month
- Taxes: $11,608 (2025)
- Status: Closed
- Type: Townhouse
- Source: BrightMLSPhilly
- MLS ID: NJBL2105998
- Added to Site: 94 day(s) ago
Rooms
Bathrooms
- Total Bathrooms: 3
- Full Bathrooms: 2
- Half Bathrooms: 1
- Upper Floor Baths: 2
- Upper - Full Baths: 2
- Lower Floor Baths: 1
- Lower - 1/2 Baths: 1
Bedrooms
- Total Bedrooms: 3
- Bedrooms Upper: 3
Parking
- Parking Type: Driveway
Location
- Area: Mount Laurel Twp (20324)
- Municipality: MOUNT LAUREL TWP
- County: BURLINGTON
- Subdivision: LAUREL POINT
- Driving Directions: Route 38 to development.
School Information
- School District: Mount Laurel Township Public Schools
Community
- Association: Yes
Heating & Cooling
- Central air: Yes
- Cooling Type: Central A/C
- Cooling Fuel: Electric
- Heating Type: Forced Air
- Heating Fuel: Natural Gas
- Water Heater: Natural Gas
Utilities
- Sewer: Public Sewer
- Water: Public
Structural Information
- Architectural Style: Colonial
- Structure Type: Interior Row/Townhouse
- Construction: Vinyl Siding
- Basement: Yes
- Basement Entrance: Yes
- Basement Desc.: Front Entrance
- Foundation: Slab
- Stories Description: Lower 1, Upper 1
- Sq. Ft. Source: Assessor
- Year Built: 2024
- Year Built Source: Assessor
Unit Information
Unit 1
- Bathrooms-Lower: 1
Lot Features
- Lot Size (Acres): 0.04
- Lot Size (Sq. Ft.): 1,917
- Lot Size Source: Assessor
- Zoning: RES
Financial Considerations
- Association Fee: $135
- Assoc Fee Freq.: Monthly
- Assessment Year: 2025
- City/TownTax Freq: Annually
- County Tax Freq: Annually
- Tax w/Assessment: $345,400
- Tax Amount: $11,608
- Tax Year: 2025
- Terms: Standard Sale
Disclosures and Reports
- Ownership: Fee Simple
- Lot Number: 32
Listed by Weichert Realtors-Medford, Jason Gareau
Sold by Weichert Realtors-Haddonfield, Lauren M Sampolski

Get Pre-Approved Today
Schools
Schools serving 19 Rosemary Wy
School Districts:Mount Laurel Township School District, Lenape Regional School District
| Name | Grades | Distance |
|---|---|---|
Fleetwood Elementary School 231 Fleetwood Ave, Mount Laurel Township, NJ 08054 | PK-4 | 0.6 mi |
T E Harrington Middle School 514 Mount Laurel Road, Mount Laurel Township, NJ 08054 | 7-8 | 3.1 mi |
Lenape High School 235 Hartford Road, Medford, NJ 08055 | 9-12 | 3.6 mi |
Disclaimer:
School attendance boundaries provided by ATTOM Data Solutions and are for reference only. Contact the school directly to verify enrollment eligibility.
Price & Sales History for 19 Rosemary Wy
Date
Details
Price
Change
Source
5/11/2026
Sold
$519,900
—
MLS
2/24/2026
Listed
$519,900
—
MLS
Disclaimer: Historical sales information is derived from public records provided by the county offices. Information is not guaranteed and should be independently verified.
19 Rosemary Way, Mount Laurel, NJ 08054 (MLS# NJBL2105998) is a Townhouse property that was sold at $519,900 on May 11, 2026. Want to learn more about 19 Rosemary Way? Do you have questions about finding other Townhouse real estate for sale in Mount Laurel? You can browse all Mount Laurel real estate or contact a Coldwell Banker agent to request more information.