
This is a carousel with tiles that activate property listing cards. Use the previous and next buttons to navigate.
1/1
$625,000
This is a carousel with tiles that activate property listing cards. Use the previous and next buttons to navigate.
1/1
Property Description
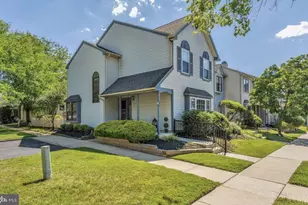
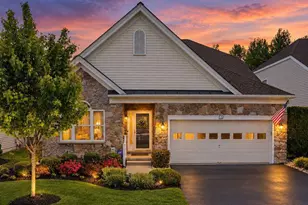
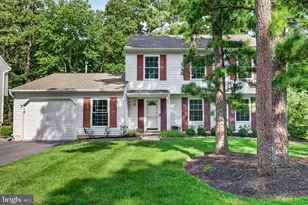
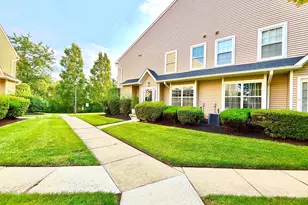
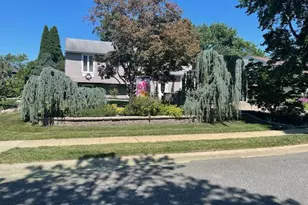
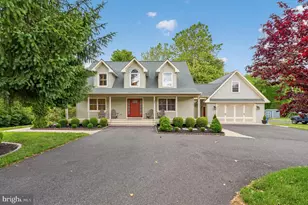
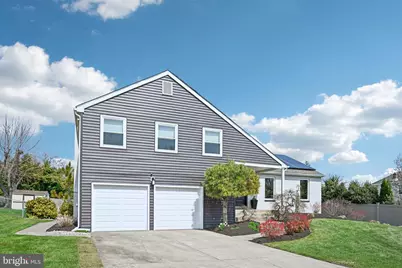
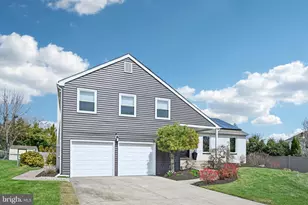
SELLER is paying off the solar lease! A tremendous value. The solar panels reduce the electric bills and the average monthly electric bill for 12 months is $37!Look no further you have just found a tremendous value in Mount Laurel. Perfectly positioned on a beautifully landscaped cul-de-sac lot, this exceptional contemporary residence offers refined style, thoughtful updates, and impeccable pride of ownership throughout.Surrounded by manicured grounds that will soon burst into full bloom, the home makes a striking first impression with newer wide-beaded vinyl siding, all newer windows, a timeless white brick facade, and a stunning custom double-door entry. Inside, a dramatic foyer with ceramic tile flooring and freshly painted crisp white walls introduces the home's sophisticated, light-filled interior. Designed for both elegant entertaining and comfortable everyday living, the formal dining room is generously sized and accented by two oversized windows and recessed lighting, easily accommodating a large dining table and serving pieces.The adjoining living room is equally impressive, filled with natural light from a triple casement window and sliding glass doors that open to the outdoor entertaining spaces. Custom glass pocket doors lead seamlessly into the kitchen, creating both privacy and flow.The bright white kitchen is beautifully appointed with sparkling granite countertops and backsplash, abundant cabinetry, recessed lighting, and a skylight that fills the space with natural light. Premium appliances include a Dacor five-burner glass cooktop, double ovens, dishwasher, and refrigerator. The adjoining breakfast area features an Andersen sliding glass door leading directly to the deck, making indoor-outdoor living effortless.The family room is warm and inviting, anchored by a white brick wood-burning fireplace with a dramatic black mantel. Triple windows and an Andersen slider continue the home's airy feel, while a custom wet bar with white cabinetry and a beverage refrigerator creates the perfect setting for entertaining.Even the laundry room has been thoughtfully reimagined with oversized marble-look tile flooring, a custom marble backsplash, and a utility sink set into white cabinetry topped with quartz. A newer exterior door provides convenient access to the side yard. A stylish powder room with pedestal sink and ceramic tile flooring completes this level.Upstairs, a striking black and white custom staircase leads to the private bedroom level. The spacious primary suite offers a serene retreat with neutral carpeting, and a beautifully updated en-suite bath featuring a dressing area, white cabinetry, ceramic flooring, and an updated shower surround. Two additional bedrooms are generously sized with large windows and fresh neutral finishes. Uniquely, each bedroom enjoys access to its own full bath. The updated hall bath features gray cabinetry, quartz countertops, nickel fixtures, and a white tub with subway tile surround and niche. A third spa-inspired full bath offers the ultimate retreat, complete with a Jacuzzi tub, separate stall shower, white cabinetry with granite countertops, and custom granite accents set into the tile flooring.The fully finished basement provides exceptional flexibility with expansive space for a recreation room, home office, fitness area, or media lounge.Outside, the private backyard is an extension of the home's living space. Landscape lighting beautifully illuminates the manicured grounds, while the expansive deck and stamped concrete patio provide the ideal setting for outdoor dining, entertaining, or simply relaxing in your own private oasis. Additional highlights include smart home technology controlling the garage doors, sprinkler system, and HVAC, as well as a newer roof and HVAC systems, both approximately 6 to 7 years old. An absolutely pristine home offering luxury, comfort, and convenience in an exceptional location just moments from major roadways, shopping, and dining.
Full Property Details
Full Property Details for 2 Warwick Ct
General
- Sold For: $625,000
- Taxes: $10,536 (2025)
- Status: Closed
- Type: Single Family
- Source: BrightMLSPhilly
- MLS ID: NJBL2113416
- Added to Site: 59 day(s) ago
Interior
- Rooms/Areas: Living Room, Dining Room, Primary Bedroom, Bedroom 2, Kitchen, Family Room, Bedroom 1, Office, Recreation Room
- Interior Features: Attic, Bar, Bathroom - Jetted Tub, Bathroom - Stall Shower, Bathroom - Walk-In Shower, Breakfast Area, Ceiling Fan(s), Kitchen - Eat-In, Pantry, Recessed Lighting, Skylight(s), Upgraded Countertops
- Appliances: Built-In Microwave, Cooktop, Dishwasher, Disposal, Dryer, Oven - Wall, Refrigerator, Washer
- Flooring: Carpet, Ceramic Tile
Rooms
Bathrooms
- Total Bathrooms: 4
- Full Bathrooms: 3
- Half Bathrooms: 1
- Upper Floor Baths: 3
- Upper - Full Baths: 3
- Lower Floor Baths: 1
- Lower - 1/2 Baths: 1
Bedrooms
- Total Bedrooms: 3
- Bedrooms Upper: 3
Additional Information
- Security/Safety: Exterior Cameras
Exterior
- Exterior Features: Extensive Hardscape, Exterior Lighting, Lawn Sprinkler, Sidewalks, Stone Retaining Walls, Underground Lawn Sprinkler
- Porch/Patio/Deck: Deck(s), Patio(s), Porch(es)
Parking
- Garage: Yes
- Garage Spaces: 2
- Total Spaces: 2
- Parking Type: Attached Garage, Driveway
- Garage Description: Garage - Front Entry, Inside Access
Location
- Area: Mount Laurel Twp (20324)
- Municipality: MOUNT LAUREL TWP
- County: BURLINGTON
- Subdivision: BRETTONWOOD
- Driving Directions: Use GPS
School Information
- School District: Lenape Regional High
Heating & Cooling
- Central air: Yes
- Cooling Type: Central A/C
- Cooling Fuel: Natural Gas
- Heating Type: Forced Air
- Heating Fuel: Natural Gas
- Water Heater: Electric
Utilities
- Sewer: Public Sewer
- Water: Public
Structural Information
- Architectural Style: Contemporary
- Structure Type: Detached
- Construction: Block, Brick Front, Vinyl Siding
- Basement: Yes
- Basement Desc.: Fully Finished
- Foundation: Concrete Perimeter
- Roof: Architectural Shingle
- Windows: Energy Efficient, Replacement
- Doors: Sliding Glass
- Stories Description: Lower 1, Upper 1
- Square Feet: 2,347
- Sq. Ft. Source: Assessor
- Living Area: 2,347 Sq. Ft.
- Finished Above Grnd: 2,347 Sq. Ft.
- Year Built: 1978
- Year Built Source: Assessor
- Property Condition: Excellent
Unit Information
Unit 1
- Bathrooms-Lower: 1
Lot Features
- Property View: Garden/Lawn
- Lot Size (Acres): 0.23
- Lot Size (Sq. Ft.): 10,158
- Lot Size Source: Assessor
- Lot Dimensions: 80.00 x 127.00
- Zoning: RES
- Lot Description: Cul-de-sac
- Fencing (Description): Partially
Financial Considerations
- Price Per Sq. Ft.: $266.3
- Assessment Year: 2025
- City/TownTax Freq: Annually
- County Tax Freq: Annually
- Tax w/Assessment: $313,500
- Tax Amount: $10,536
- Tax Year: 2025
- Terms: Standard Sale
- Tax Total Finished Sq. Ft.: 2347
Disclosures and Reports
- Ownership: Fee Simple
- Exclusions: Freezer in garage
- Inclusions: Washer, dryer, refrigerator, all lighting and window treatments
- Lot Number: 25
Listed by Compass New Jersey, LLC - Haddon Township, Carol A Minghenelli
Sold by Non Subscribing Office, NON MEMBER
Get Pre-Approved Today
Schools
Schools serving 2 Warwick Ct
School Districts:Mount Laurel Township School District, Lenape Regional School District
| Name | Grades | Distance |
|---|---|---|
Larchmont School 301 Larchmont Blvd, Mount Laurel Township, NJ 08054 | PK-4 | 0.5 mi |
T E Harrington Middle School 514 Mount Laurel Road, Mount Laurel Township, NJ 08054 | 7-8 | 2.5 mi |
Lenape High School 235 Hartford Road, Medford, NJ 08055 | 9-12 | 3.1 mi |
Disclaimer:
School attendance boundaries provided by ATTOM Data Solutions and are for reference only. Contact the school directly to verify enrollment eligibility.
Price & Sales History for 2 Warwick Ct
Date
Details
Price
Change
Source
7/28/2026
Sold
$625,000
—
MLS
6/04/2026
Listed
$625,000
—
MLS
Disclaimer: Historical sales information is derived from public records provided by the county offices. Information is not guaranteed and should be independently verified.
2 Warwick Court, Mount Laurel, NJ 08054 (MLS# NJBL2113416) is a Single Family property that was sold at $625,000 on July 28, 2026. Want to learn more about 2 Warwick Court? Do you have questions about finding other Single Family real estate for sale in Mount Laurel? You can browse all Mount Laurel real estate or contact a Coldwell Banker agent to request more information.