This is a carousel with tiles that activate property listing cards. Use the previous and next buttons to navigate.
1/1
$609,000
This is a carousel with tiles that activate property listing cards. Use the previous and next buttons to navigate.
1/1
Property Description
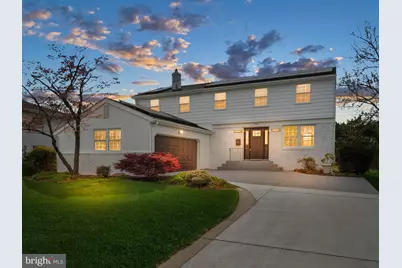
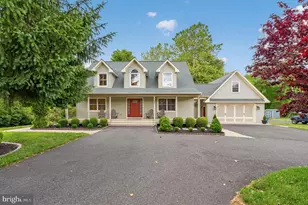
BACK ON THE MARKET! Buyers home sale contingency was not met. Incredible value for this home and location! Welcome to this beautifully renovated 4-bedroom, 2.5-bath home located in the highly sought-after Ramblewood section of Mount Laurel Township-a neighborhood known for its tree-lined streets, golf course setting, and unbeatable convenience. Opportunities like this don't come around often! Step inside to a bright, sun-filled layout featuring hardwood floors throughout and a thoughtfully designed partially open-concept floor plan that offers the perfect balance of flow and functionality. The updated kitchen serves as the heart of the home, complete with stainless steel appliances and seamless connection to the main living areas-ideal for both everyday living and effortless entertaining. Upstairs, the spacious primary suite offers a private retreat with its own en-suite bathroom, while three additional bedrooms provide flexibility for family, guests, or a dedicated home office. A convenient main-floor laundry room adds to the home's practical and well-designed layout. The basement expands your living space even further, offering endless possibilities-whether you envision a playroom, gym, media room, or workspace, this versatile area adapts to your needs. Step outside to your own private backyard oasis featuring a charming porch overlooking a large, secluded yard-perfect for entertaining, summer barbecues, or simply relaxing in peace. The oversized driveway and two-car garage provide ample parking and storage. Additional highlights include solar panels to help significantly reduce energy costs, offering both efficiency and long-term savings. Ideally located close to shopping, dining, major highways, and top-rated schools, this home delivers the perfect combination of comfort, convenience, and lifestyle. A move-in ready home in a prime location-this is one you won't want to miss!
Full Property Details
Full Property Details for 206 Ramblewood
General
- Sold For: $609,000
- Taxes: $7,508 (2025)
- Status: Closed
- Type: Single Family
- Source: BrightMLSPhilly
- MLS ID: NJBL2109914
- Added to Site: 153 day(s) ago
Interior
- Number of Rooms: 10
- Interior Features: Bathroom - Stall Shower, Bathroom - Tub Shower, Bathroom - Walk-In Shower, Breakfast Area, Dining Area, Family Room Off Kitchen, Recessed Lighting, Wood Floors
- Fireplace: Yes
- Number of Fireplaces: 1
- Fireplace(s): Brick
- Appliances: Built-In Microwave, Dishwasher, Icemaker, Oven/Range - Gas, Refrigerator
- Flooring: Hardwood, Ceramic Tile
Rooms
Bathrooms
- Total Bathrooms: 3
- Full Bathrooms: 2
- Half Bathrooms: 1
- Upper Floor Baths: 2
- Upper - Full Baths: 2
- Main Floor Baths: 1
- Main - 1/2 Baths: 1
Bedrooms
- Total Bedrooms: 4
- Bedrooms Upper: 4
Parking
- Garage: Yes
- Garage Spaces: 2
- Total Spaces: 6
- Parking Type: Driveway, Attached Garage, On Street
- Garage Description: Inside Access
Location
- Area: Mount Laurel Twp (20324)
- Municipality: MOUNT LAUREL TWP
- County: BURLINGTON
- Subdivision: RAMBLEWOOD
- Driving Directions: From Rt 73 turn right on to Ramblewood Pkwy, home on the left
School Information
- School District: Mount Laurel Township Public Schools
- Elementary School: Parkway E.S.
- Middle School: Thomas E. Harrington M.S.
- High School: Lenape Reg
Heating & Cooling
- Central air: Yes
- Cooling Type: Central A/C
- Cooling Fuel: Electric
- Heating Type: Forced Air
- Heating Fuel: Natural Gas
- Water Heater: Natural Gas
Utilities
- Sewer: Public Sewer
- Water: Public
Structural Information
- Architectural Style: Colonial
- Structure Type: Detached
- Construction: Combination
- Basement: Yes
- Basement Desc.: Partially Finished
- Foundation: Concrete Perimeter
- Stories Description: Main, Upper 1
- Square Feet: 2,255
- Sq. Ft. Source: Assessor
- Living Area: 2,255 Sq. Ft.
- Finished Above Grnd: 2,255 Sq. Ft.
- Year Built: 1964
- Year Built Source: Estimated
Lot Features
- Lot Size (Acres): 0.26
- Lot Size (Sq. Ft.): 11,247
- Lot Size Source: Estimated
- Zoning: RES
- Fencing (Description): Fully
Financial Considerations
- Price Per Sq. Ft.: $270.07
- Assessment Year: 2025
- County Tax Freq: Annually
- Tax w/Assessment: $223,400
- Tax Amount: $7,508
- Tax Year: 2025
- Terms: Standard Sale
- Tax Total Finished Sq. Ft.: 2255
Disclosures and Reports
- Ownership: Fee Simple
- Exclusions: Staging furniture
- Inclusions: Appliances, light fixtures
- Lot Number: 15
Listed by HomeSmart First Advantage Realty, Elana Shapiro
Sold by Keller Williams Realty - Moorestown, Brittany Dinofa

Get Pre-Approved Today
Schools
Schools serving 206 Ramblewood
School Districts:Mount Laurel Township School District, Lenape Regional School District
| Name | Grades | Distance |
|---|---|---|
Parkway Elementary School 142 Ramblewood Parkway, Mount Laurel Township, NJ 08054 | PK-4 | 0.4 mi |
T E Harrington Middle School 514 Mount Laurel Road, Mount Laurel Township, NJ 08054 | 7-8 | 3 mi |
Lenape High School 235 Hartford Road, Medford, NJ 08055 | 9-12 | 4.8 mi |
Disclaimer:
School attendance boundaries provided by ATTOM Data Solutions and are for reference only. Contact the school directly to verify enrollment eligibility.
Price & Sales History for 206 Ramblewood
Date
Details
Price
Change
Source
9/11/2026
Sold
$609,000
—
MLS
5/26/2026
Price Reduced
$609,000
-5.58%
MLS
4/27/2026
Price Reduced
$645,000
-2.12%
MLS
4/16/2026
Listed
$659,000
—
MLS
Disclaimer: Historical sales information is derived from public records provided by the county offices. Information is not guaranteed and should be independently verified.
206 Ramblewood, Mount Laurel, NJ 08054 (MLS# NJBL2109914) is a Single Family property that was sold at $609,000 on September 11, 2026. Want to learn more about 206 Ramblewood? Do you have questions about finding other Single Family real estate for sale in Mount Laurel? You can browse all Mount Laurel real estate or contact a Coldwell Banker agent to request more information.