This is a carousel with tiles that activate property listing cards. Use the previous and next buttons to navigate.
1/1
$660,000
This is a carousel with tiles that activate property listing cards. Use the previous and next buttons to navigate.
1/1
Property Description
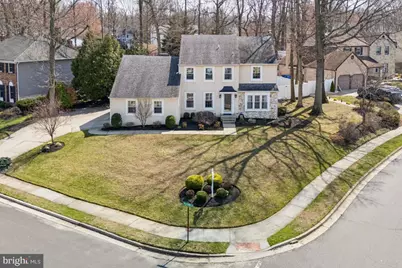
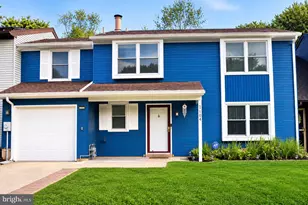
Welcome to this stately 4-bedroom Colonial nestled in the highly sought-after Larchmont Estates community. From the moment you enter the spacious foyer, you'll appreciate the timeless design and thoughtful layout perfect for both everyday living and entertaining. The elegant Formal Dining Room showcases classic crown molding and wainscoting, while the Formal Living Room offers crown molding and plush carpeting, creating inviting spaces for gatherings. The cozy Family Room features a wood-burning fireplace, carpeting, and sliding doors leading to the rear deck-seamlessly opening to the Kitchen for effortless entertaining. The spacious Kitchen is the heart of the home, complete with a large island overlooking the Family Room, recessed lighting, abundant prep space, and a convenient coat closet. The versatile Mudroom combines laundry facilities with additional storage for coats, sports equipment, and more. A side-turned two-car garage and updated Half Bath complete the main level. Upstairs, the Owner's Suite offers a peaceful retreat with a walk-in closet, ceiling fan, and a charming bonus room with a window-ideal as a home office, nursery, or expanded closet space. The En Suite Bath features a soaking tub, separate shower, dual sinks, and access to walk-in attic storage. Three additional generously sized bedrooms (all with ceiling fans) provide comfortable accommodations for residents and/or guests. The fully renovated Hall Bath (2023) boasts dual sinks, laminate flooring, and a tub/shower combination. Pull-down attic access adds even more storage flexibility. Versatile finished basement with insulated walls for additional living space plus a storage space. Outdoor enthusiasts will love the rear deck, vinyl fencing, and included trampoline. A sprinkler system keeps the front yard lush and green. Located in a fantastic neighborhood with a prime setting, this home truly has it all. Close to shopping, restaurants, highways, schools, sports fields, Larchmont Swim Club (separate membership required) and easy access to Phila, Jersey Beaches, Joint Base Ft Dix/McGuire, even NYC via NJTPk. This one won't last long!
Full Property Details
Full Property Details for 24 Whitechapel Dr
General
- Sold For: $660,000
- Taxes: $11,066 (2025)
- Status: Closed
- Type: Single Family
- Source: BrightMLSPhilly
- MLS ID: NJBL2106506
- Added to Site: 63 day(s) ago
Interior
- Number of Rooms: 12
- Rooms/Areas: Living Room, Dining Room, Kitchen, Family Room, Laundry, Mud Room, Half Bath
- Interior Features: Attic, Bathroom - Stall Shower, Bathroom - Soaking Tub, Breakfast Area, Carpet, Chair Railings, Crown Moldings, Floor Plan - Open, Formal/Separate Dining Room, Kitchen - Island, Recessed Lighting, Walk-in Closet(s)
- Fireplace: Yes
- Number of Fireplaces: 1
- Fireplace(s): Brick, Wood
- Appliances: Dishwasher, Dryer, Refrigerator, Stove, Washer
- Flooring: Carpet, Laminated, Tile/Brick
Rooms
Bathrooms
- Total Bathrooms: 3
- Full Bathrooms: 2
- Half Bathrooms: 1
- Upper Floor Baths: 2
- Upper - Full Baths: 2
- Main Floor Baths: 1
- Main - 1/2 Baths: 1
Bedrooms
- Total Bedrooms: 4
- Bedrooms Upper: 4
Exterior
- Exterior Features: Underground Lawn Sprinkler
- Porch/Patio/Deck: Deck(s)
Parking
- Garage: Yes
- Garage Spaces: 2
- Total Spaces: 8
- Parking Type: Attached Garage, Driveway
- Garage Description: Garage - Side Entry, Garage Door Opener
Location
- Area: Mount Laurel Twp (20324)
- Municipality: MOUNT LAUREL TWP
- County: BURLINGTON
- Subdivision: LARCHMONT ESTATES
- Cross Streets: Larchmont Blvd or Hartford Rd
- Driving Directions: Larchmont Blvd to Whitechapel Dr or Hartford Rd to Whitechapel
- Location Details: Corner Lot/Unit
School Information
- School District: Mount Laurel Township Public Schools
- High School: Lenape H.S.
Community
- Pets Allowed: Yes
- Pets: No Pet Restrictions
Heating & Cooling
- Central air: Yes
- Cooling Type: Central A/C
- Cooling Fuel: Electric
- Heating Type: Forced Air
- Heating Fuel: Natural Gas
- Water Heater: Natural Gas
Utilities
- Sewer: Public Sewer
- Water: Public
Structural Information
- Architectural Style: Colonial
- Structure Type: Detached
- Model: Pennington
- Construction: Vinyl Siding, Aluminum Siding
- Basement: Yes
- Basement Desc.: Fully Finished, Heated, Sump Pump
- Foundation: Block
- Stories Description: Main, Upper 1
- Square Feet: 2,430
- Sq. Ft. Source: Assessor
- Living Area: 2,430 Sq. Ft.
- Finished Above Grnd: 2,430 Sq. Ft.
- Year Built: 1984
- Year Built Source: Estimated
- Property Condition: Very Good
Additional Structures
- Other Structures: Shed
Lot Features
- Lot Size (Acres): 0.29
- Lot Size (Sq. Ft.): 12,632
- Lot Size Source: Estimated
- Zoning: RES
- Fencing (Description): Vinyl
Financial Considerations
- Price Per Sq. Ft.: $267.49
- Assessment Year: 2025
- County Tax Freq: Annually
- Tax w/Assessment: $329,300
- Tax Amount: $11,066
- Tax Year: 2025
- Terms: Standard Sale
- Tax Total Finished Sq. Ft.: 2430
Disclosures and Reports
- Ownership: Fee Simple
- Exclusions: Extra Refrigerator and Freezer
- Inclusions: Washer, Dryer, Kitchen Refrigerator, Trampoline all conveyed in as-is condition.
- Lot Number: 9
Listed by Weichert Realtors - Moorestown, Laura Otani
Sold by EXP Realty, LLC, Nicole Miccoli

Get Pre-Approved Today
Schools
Schools serving 24 Whitechapel Dr
School Districts:Mount Laurel Township School District, Lenape Regional School District
| Name | Grades | Distance |
|---|---|---|
Larchmont School 301 Larchmont Blvd, Mount Laurel Township, NJ 08054 | PK-4 | 0.5 mi |
T E Harrington Middle School 514 Mount Laurel Road, Mount Laurel Township, NJ 08054 | 7-8 | 1.9 mi |
Lenape High School 235 Hartford Road, Medford, NJ 08055 | 9-12 | 2.8 mi |
Disclaimer:
School attendance boundaries provided by ATTOM Data Solutions and are for reference only. Contact the school directly to verify enrollment eligibility.
Price & Sales History for 24 Whitechapel Dr
Date
Details
Price
Change
Source
5/22/2026
Sold
$660,000
1.54%
MLS
3/27/2026
Listed
$650,000
—
MLS
Disclaimer: Historical sales information is derived from public records provided by the county offices. Information is not guaranteed and should be independently verified.
24 Whitechapel Drive, Mount Laurel, NJ 08054 (MLS# NJBL2106506) is a Single Family property that was sold at $660,000 on May 22, 2026. Want to learn more about 24 Whitechapel Drive? Do you have questions about finding other Single Family real estate for sale in Mount Laurel? You can browse all Mount Laurel real estate or contact a Coldwell Banker agent to request more information.