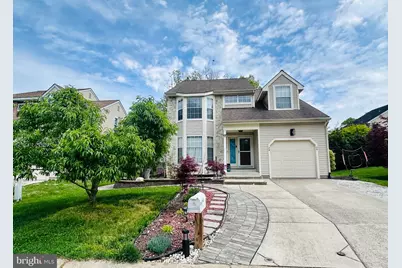
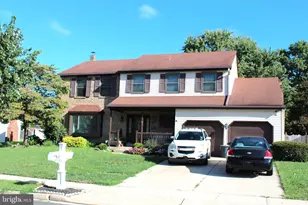
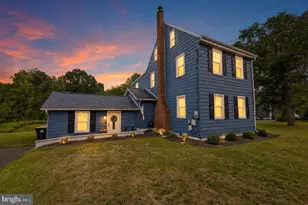
Full Property Details for 26 Christopher Mills Dr
General
- Sold For: $585,000
- Taxes: $9,813 (2025)
- Status: Closed
- Type: Single Family
- Source: BrightMLSPhilly
- MLS ID: NJBL2111034
- Added to Site: 149 day(s) ago
Interior
- Rooms/Areas: Living Room, Dining Room, Primary Bedroom, Bedroom 2, Bedroom 3, Bedroom 4, Kitchen, Family Room, Basement, Laundry, Bathroom 2, Primary Bathroom
- Interior Features: Attic/House Fan, Butlers Pantry, Ceiling Fan(s), Dining Area, Kitchen - Island, Primary Bath(s)
- Fireplace: Yes
- Number of Fireplaces: 1
- Fireplace(s): Stone
- Appliances: Disposal
- Furnished: Yes
- Flooring: Hardwood, Luxury Vinyl Plank, Ceramic Tile
Rooms
- Total Bathrooms: 3
- Full Bathrooms: 2
- Half Bathrooms: 1
- Upper Floor Baths: 2
- Upper - Full Baths: 2
- Main Floor Baths: 1
- Main - 1/2 Baths: 1
- Total Bedrooms: 4
- Bedrooms Upper: 4
Additional Information
- Security/Safety: Security System
Exterior
- Exterior Features: Sidewalks
- Porch/Patio/Deck: Patio(s)
Parking
- Garage: Yes
- Garage Spaces: 1
- Total Spaces: 3
- Parking Type: Attached Garage, Driveway, Other
- Garage Description: Garage Door Opener
Location
- Area: Mount Laurel Twp (20324)
- Municipality: MOUNT LAUREL TWP
- County: BURLINGTON
- Subdivision: IVY RIDGE
- Cross Streets: Larchmont Blvd
- Driving Directions: Larchmont Blvd to Christopher Mills Dr
School Information
- School District: Mount Laurel Township Public Schools
Community
- Pets Allowed: Yes
- Pets: Cats OK, Dogs OK
Heating & Cooling
- Central air: Yes
- Cooling Type: Central A/C
- Cooling Fuel: Electric
- Heating Type: Forced Air
- Heating Fuel: Natural Gas
- Water Heater: Natural Gas
Utilities
- Sewer: Public Sewer
- Water: Public
- Utility Description: Electric Available, Cable TV Available, Water Available, Sewer Available
Structural Information
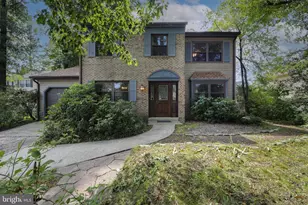
- Architectural Style: Traditional
- Structure Type: Detached
- Construction: Vinyl Siding
- Basement: Yes
- Basement Desc.: Fully Finished
- Foundation: Concrete Perimeter
- Roof: Shingle
- Walls/Ceilings: 2 Story Ceilings, Dry Wall
- Stories Description: Lower 1, Main, Upper 1
- Square Feet: 2,018
- Sq. Ft. Source: Assessor
- Living Area: 2,018 Sq. Ft.
- Finished Above Grnd: 2,018 Sq. Ft.
- Year Built: 1987
- Year Built Source: Estimated
- Property Condition: Very Good
Lot Features
- Lot Size (Acres): 0.14
- Lot Size (Sq. Ft.): 6,017
- Lot Size Source: Estimated
- Lot Dimensions: 52 x 131
- Zoning: RES
Financial Considerations
- Price Per Sq. Ft.: $297.08
- Assessment Year: 2025
- County Tax Freq: Annually
- Tax w/Assessment: $292,000
- Tax Amount: $9,813
- Tax Year: 2025
- Terms: Standard Sale
- Tax Total Finished Sq. Ft.: 2018
Disclosures and Reports
- Ownership: Fee Simple
- Inclusions: All Appliances, Light Fixures And Window Treatments
- Lot Number: 27
Listed by Realty Mark Advantage, De M Li
Sold by Keller Williams Real Estate-Doylestown, Jennifer B Giacobetti