This is a carousel with tiles that activate property listing cards. Use the previous and next buttons to navigate.
1/1
$660,000
This is a carousel with tiles that activate property listing cards. Use the previous and next buttons to navigate.
1/1
Property Description
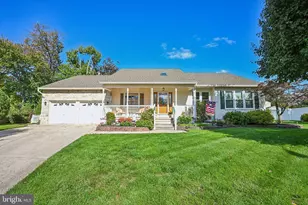
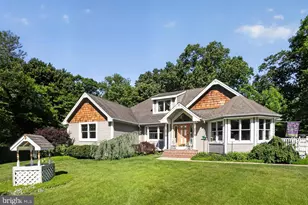
Tucked away on a stunning 1.43-acre flag lot, this custom-built contemporary Cape Cod is a true hidden gem - your own little Shangri-la surrounded by woods, gorgeous landscaping, ornamental trees, and peaceful nature views. A partially paved driveway creates a grand entrance while offering parking for multiple vehicles. Inside, sunlight pours through abundant Anderson windows and doors, highlighting the beautiful hardwood flooring and spacious open layout. The showstopping family room features vaulted ceilings, hardwood floors, dual ceiling fans, deck access, and a ceiling to floor brick fireplace with Avalon wood stove capable of heating the home while keeping utility costs low. The adjoining living room features a stunning birch accent wall and additional access to the deck, creating the perfect flow for indoor and outdoor living. The spacious kitchen offers new stainless-steel appliances, pantry closet, peninsula seating, and a bright dining area with bow windows. The formal dining room with bay window also makes a perfect office or flex space. The main floor includes 3 bedrooms, including a primary suite with walk-in closet, ensuite bath, and slider access to the deck and hot tub area. A large foyer with vaulted ceilings leads to a second-floor loft and bonus room ideal for a home office, guest space, or possible 4th bedroom, plus plenty of walk-in floored storage. The backyard retreat feels like a vacation at home with multiple decks, lighted Hot Springs hot tub, fire pit area, regulation horseshoe pits, hammock space, and serene wooded surroundings. Additional features include a finished basement game room, bilco doors to the side yard, huge unfinished basement area with endless potential, a 1.5-car insulated garage with 220 amp service and water hookup, separate carport, and quality construction details throughout the home and property. Lovingly and meticulously maintained by the current owners for the past 30 years, this one-of-a-kind property offers a rare combination of character, comfort, and peaceful living. Homes like this do not come along often - you truly need to experience it in person to appreciate everything it has to offer.
Full Property Details
Full Property Details for 2961 Marne Hwy
General
- Sold For: $660,000
- Taxes: $11,352 (2025)
- Status: Closed
- Type: Single Family
- Source: BrightMLSPhilly
- MLS ID: NJBL2112390
- Added to Site: 145 day(s) ago
Interior
- Rooms/Areas: Living Room, Dining Room, Primary Bedroom, Bedroom 2, Bedroom 3, Kitchen, Game Room, Family Room, Basement, Foyer, Laundry, Loft, Bonus Room, Primary Bathroom, Full Bath, Half Bath
- Interior Features: Ceiling Fan(s), Entry Level Bedroom, Family Room Off Kitchen, Kitchen - Eat-In, Pantry, Recessed Lighting, Walk-in Closet(s), Wood Floors
- Fireplace: Yes
- Number of Fireplaces: 1
- Fireplace(s): Wood
- Flooring: Hardwood, Carpet, Other
Rooms
Bathrooms
- Total Bathrooms: 3
- Full Bathrooms: 2
- Half Bathrooms: 1
- Main Floor Baths: 3
- Main - Full Baths: 2
- Main - 1/2 Baths: 1
Bedrooms
- Total Bedrooms: 3
- Bedrooms Main & Up: 3
Additional Information
- Security/Safety: Security System
Exterior
- Exterior Features: Extensive Hardscape, Hot Tub, Lawn Sprinkler, Play Area, Other, Boat Storage
- Porch/Patio/Deck: Deck(s)
Parking
- Garage: Yes
- Garage Spaces: 1
- Carport Spaces: 1
- Total Spaces: 12
- Parking Features: Crushed Stone
- Parking Type: Detached Garage, Detached Carport, Driveway
- Garage Description: Garage - Front Entry, Additional Storage Area, Oversized
Location
- Area: Mount Laurel Twp (20324)
- Municipality: MOUNT LAUREL TWP
- County: BURLINGTON
- Subdivision: NONE AVA ILABLE
- Driving Directions: Rt. 38 to Ark Road, right on Marne Highway and as soon as you pass Cooper Primary Care on your left there are a row of Pine Trees, make a left at the driveway (there is a mailbox with 2961 and Private Driveway sign) and go down the very long driveway. You can not see the house from Marne Highway and there is NO SIGN AT THE PROPERTY.
School Information
- School District: Mount Laurel Township Public Schools
Heating & Cooling
- Central air: Yes
- Cooling Type: Central A/C
- Cooling Fuel: Electric
- Heating Type: Forced Air
- Heating Fuel: Natural Gas
- Water Heater: Natural Gas
Utilities
- Sewer: Septic Exists
- Water: Public
Structural Information
- Architectural Style: Cape Cod, Contemporary
- Structure Type: Detached
- Construction: Vinyl Siding, Cedar
- Basement: Yes
- Basement Entrance: Yes
- Basement Desc.: Full, Outside Entrance, Partially Finished, Space For Rooms, Sump Pump
- Foundation: Concrete Perimeter, Block
- Walls/Ceilings: Vaulted Ceilings
- Stories Description: Lower 1, Main, Upper 1
- Square Feet: 2,600
- Sq. Ft. Source: Estimated
- Living Area: 2,600 Sq. Ft.
- Finished Above Grnd: 2,600 Sq. Ft.
- Year Built: 1990
- Year Built Source: Assessor
- Property Condition: Excellent
Additional Structures
- Other Structures: Shed
Lot Features
- Property View: Garden/Lawn, Trees/Woods
- Lot Size (Acres): 1.43
- Lot Size (Sq. Ft.): 62,291
- Lot Size Source: Assessor
- Zoning: RES
- Lot Description: Front Yard, Landscaping, Not In Development, Partly Wooded, Private, Rear Yard, Secluded, SideYard(s), Flag, Trees/Wooded
Financial Considerations
- Price Per Sq. Ft.: $249.62
- Assessment Year: 2025
- Tax w/Assessment: $337,800
- Tax Amount: $11,352
- Tax Year: 2025
- Terms: Standard Sale
- Tax Total Finished Sq. Ft.: 2456
Disclosures and Reports
- Ownership: Fee Simple
- Exclusions: The letter S on the backside of the house.
- Inclusions: Refrigerator; range; microwave oven; dishwasher; In-ground sprinkler system (front yard only); security system; two washers, dryer, intercom; basement refrigerator; pop-up screen tent in the backyard; freestanding carport; horseshoe pits; hot tub
- Lot Number: 00022 02
Get Pre-Approved Today
Schools
Schools serving 2961 Marne Hwy
School Districts:Mount Laurel Township School District, Lenape Regional School District
| Name | Grades | Distance |
|---|---|---|
Fleetwood Elementary School 231 Fleetwood Ave, Mount Laurel Township, NJ 08054 | PK-4 | 0.1 mi |
T E Harrington Middle School 514 Mount Laurel Road, Mount Laurel Township, NJ 08054 | 7-8 | 3.5 mi |
Lenape High School 235 Hartford Road, Medford, NJ 08055 | 9-12 | 4.1 mi |
Disclaimer:
School attendance boundaries provided by ATTOM Data Solutions and are for reference only. Contact the school directly to verify enrollment eligibility.
Price & Sales History for 2961 Marne Hwy
Date
Details
Price
Change
Source
8/28/2026
Sold
$660,000
1.69%
MLS
7/06/2026
Price Reduced
$649,000
-3.85%
MLS
6/14/2026
Price Reduced
$675,000
-3.43%
MLS
5/27/2026
Listed
$699,000
—
MLS
Disclaimer: Historical sales information is derived from public records provided by the county offices. Information is not guaranteed and should be independently verified.
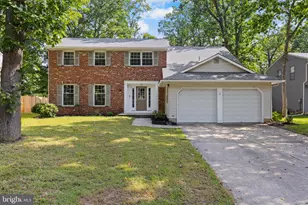
2961 Marne Highway, Mount Laurel, NJ 08054 (MLS# NJBL2112390) is a Single Family property that was sold at $660,000 on August 28, 2026. This property was listed by Patricia "Patti" Blosfelds from our Moorestown Office.Want to learn more about 2961 Marne Highway? Do you have questions about finding other Single Family real estate for sale in Mount Laurel? You can browse all Mount Laurel real estate or contact a Coldwell Banker agent to request more information.