This is a carousel with tiles that activate property listing cards. Use the previous and next buttons to navigate.
1/1
$385,000
This is a carousel with tiles that activate property listing cards. Use the previous and next buttons to navigate.
1/1
Property Description
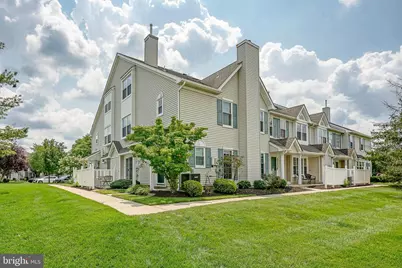
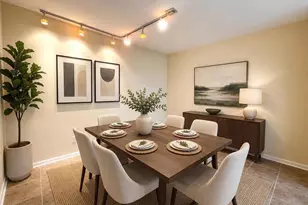
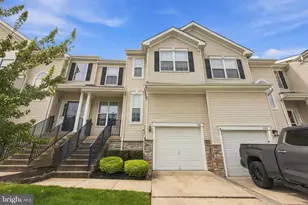
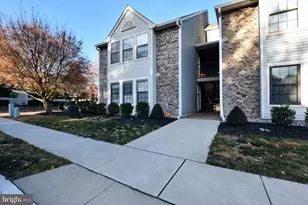
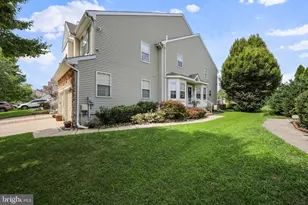
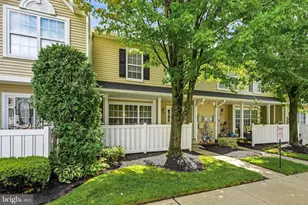
Welcome to this beautifully maintained and updated end-unit townhome-style condominium in the highly sought-after Stonegate community! This spacious 3-story Wedgewood model, one of the largest floor plans in the neighborhood, offers 3 bedrooms, 3.5 bathrooms, including two primary suites with private en-suite baths, and approximately 1,734 square feet of living space. Conveniently located just one block from the community pool and playground. The main level features rich wood-look flooring, a spacious living room with a wood-burning fireplace, an updated kitchen with soft-close shaker cabinetry, stainless steel appliances, natural stone backsplash, and a newer dishwasher (2020), and a spacious dining area. Sliding glass doors (2021) open to a private patio, perfect for relaxing or entertaining, along with a convenient first-floor powder room. The second level offers a spacious primary suite with a custom walk-in closet and updated en-suite featuring a soaking tub, an additional updated full bath, a spacious second bedroom, a second-floor laundry room, and brand new carpeting throughout the upper levels, adding a fresh move-in ready feel. The third level features a second primary suite with a custom walk-in closet and a beautifully renovated en-suite boasting a dual-sink white shaker vanity with granite countertops, a spa-inspired walk-in shower with marble-look tile, pebble mosaic flooring, built-in bench, recessed niches, frameless glass enclosure, and rainfall showerhead. Major updates include a new HVAC system (2026) with a transferable 10-year warranty, all windows and sliding glass door replaced (2021), hot water heater (2019), dishwasher and garbage disposal (2019/2020), and a professionally inspected wood-burning fireplace (2023). The gas range, refrigerator, microwave, washer, and dryer are all included. Stonegate residents enjoy a community pool, clubhouse, tennis courts, playground, and sidewalks, with easy access to I-295, the New Jersey Turnpike, shopping, dining, and Philadelphia. This move-in-ready home combines exceptional space, thoughtful updates, and an unbeatable location. Schedule your appointment today!
Full Property Details
Full Property Details for 305 Oliphant Ln
General
- Sold For: $385,000
- HOA FEE: $229/month
- Taxes: $6,485 (2025)
- Status: Closed
- Type: Condo
- Source: BrightMLSPhilly
- MLS ID: NJBL2115884
- Added to Site: 74 day(s) ago
Interior
- Fireplace: Yes
- Number of Fireplaces: 1
- Fireplace(s): Wood
Rooms
Bathrooms
- Total Bathrooms: 4
- Full Bathrooms: 3
- Half Bathrooms: 1
- Upper 2 - Full Baths: 2
- Upper Floor Baths: 3
- Upper - Full Baths: 3
- Main Floor Baths: 1
- Main - 1/2 Baths: 1
Bedrooms
- Total Bedrooms: 3
- Bedrooms Upper: 3
- Bedrooms-Up2: 2
Additional Information
- Shared Amenities: Common Grounds, Pool - Outdoor, Tennis Courts, Tot Lots/Playground
- Shared Pool: Yes
- Pool: Yes
Parking
- Parking Type: On Street
Location
- Area: Mount Laurel Twp (20324)
- Municipality: MOUNT LAUREL TWP
- County: BURLINGTON
- Subdivision: STONEGATE
- Driving Directions: From NJ Tpke to S Church St to Texas Ave to Elbo Ln to Saw Mill Dr to Oliphant Ln
School Information
- School District: Mount Laurel Township Public Schools
Community
- Association: Yes
- Assoc. Name: ASSOCIA MID ATLANTIC
- Assoc. Fees Include: Common Area Maintenance, Lawn Maintenance, Management, Recreation Facility, Snow Removal
- Pets Allowed: Yes
- Pets: Case by Case Basis
Heating & Cooling
- Central air: Yes
- Cooling Type: Central A/C
- Cooling Fuel: Electric
- Heating Type: Forced Air
- Heating Fuel: Natural Gas
- Water Heater: Natural Gas
Utilities
- Sewer: Public Sewer
- Water: Public
Structural Information
- Architectural Style: Contemporary
- Structure Type: End of Row/Townhouse
- Construction: Other
- Foundation: Slab
- Stories Description: Main, Upper 1, Upper 2
- Square Feet: 1,734
- Sq. Ft. Source: Assessor
- Living Area: 1,734 Sq. Ft.
- Finished Above Grnd: 1,734 Sq. Ft.
- Year Built: 1993
- Year Built Source: Assessor
Lot Features
- Zoning: RES
Financial Considerations
- Price Per Sq. Ft.: $222.03
- Association Fee: $229
- Assoc Fee Freq.: Monthly
- Condo Fee: $250
- Condo Fee Freq: Semi-Annually
- Assessment Year: 2025
- City/TownTax Freq: Annually
- County Tax Freq: Annually
- Tax w/Assessment: $193,000
- Tax Amount: $6,485
- Tax Year: 2025
- Terms: Standard Sale
- Tax Total Finished Sq. Ft.: 1734
Disclosures and Reports
- Ownership: Condominium
- Condo: Yes
- Exclusions: Wine Fridge
- Inclusions: Refrigerator, range, dishwasher, microwave, washer and dryer
- Lot Number: 2
Listed by EXP Realty, LLC, Amanda Beth Fredericks and EXP Realty, LLC, Mary Murphy
Sold by Keller Williams Realty, Wei Chen
Get Pre-Approved Today
Schools
Schools serving 305 Oliphant Ln
School Districts:Mount Laurel Township School District, Lenape Regional School District
| Name | Grades | Distance |
|---|---|---|
Countryside Elementary School 115 Schoolhouse Lane, Mount Laurel Township, NJ 08054 | PK-4 | 2.7 mi |
T E Harrington Middle School 514 Mount Laurel Road, Mount Laurel Township, NJ 08054 | 7-8 | 2.1 mi |
Lenape High School 235 Hartford Road, Medford, NJ 08055 | 9-12 | 4 mi |
Disclaimer:
School attendance boundaries provided by ATTOM Data Solutions and are for reference only. Contact the school directly to verify enrollment eligibility.
Price & Sales History for 305 Oliphant Ln
Date
Details
Price
Change
Source
9/04/2026
Sold
$385,000
—
MLS
8/06/2026
Listed
$385,000
—
MLS
Disclaimer: Historical sales information is derived from public records provided by the county offices. Information is not guaranteed and should be independently verified.
305 Oliphant Lane, Mount Laurel, NJ 08054 (MLS# NJBL2115884) is a Condo property that was sold at $385,000 on September 04, 2026. Want to learn more about 305 Oliphant Lane? Do you have questions about finding other Condo real estate for sale in Mount Laurel? You can browse all Mount Laurel real estate or contact a Coldwell Banker agent to request more information.