This is a carousel with tiles that activate property listing cards. Use the previous and next buttons to navigate.
1/1
$690,000
This is a carousel with tiles that activate property listing cards. Use the previous and next buttons to navigate.
1/1
Property Description
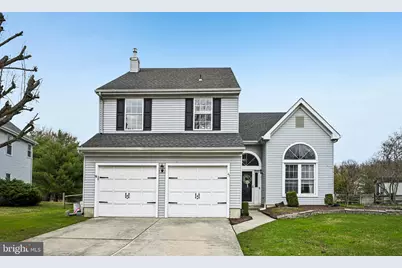
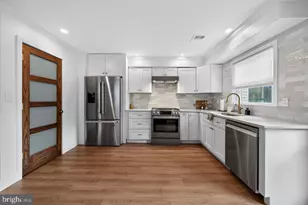
******Seller has called for Highest and Best by 12 pm Wed March 25th******Look no further-your private waterfront retreat awaits. This impeccably remodeled Stonegate residence is a rare offering, perfectly positioned on a serene water-view lot that delivers a true sense of escape while remaining close to everything.A striking black entry door welcomes you into a dramatic two-story foyer and living room, where soaring ceilings and Palladian windows flood the space with natural light. Wide-plank luxury vinyl flooring spans the entire first level, pairing rich walnut tones with a sophisticated greige palette to create a warm yet elevated aesthetic. The living room flows effortlessly into the formal dining area, where crown molding, chair rail, and refined two-tone detailing set the stage for elegant entertaining-all framed by tranquil water views.At the center of the home, the gourmet kitchen has been thoughtfully designed for both beauty and function. An oversized island anchors the space, complemented by cream glazed soft-close cabinetry, rich granite countertops, and a timeless subway tile backsplash. A premium stainless steel appliance package includes a five-burner gas range, microwave, dishwasher, and French door refrigerator. A charming window seat invites you to relax and take in the peaceful waterfront setting, while the open-concept layout connects seamlessly to the family room.The family room is both inviting and refined, highlighted by a striking stack-stone wood-burning fireplace with a custom wood mantel. A French door and additional window seating bring in abundant light and provide direct access to the outdoor living space. A beautifully updated powder room completes the main level.Upstairs, the dramatic staircase leads to a luxurious primary suite designed as a private sanctuary. Featuring walnut-toned flooring, crown molding, and sweeping water views, this space is complemented by a fully renovated spa-inspired bath with wood-look ceramic tile, dual vanities with modern cabinetry, and a designer shower with subway tile, niche, and decorative listello accents.Three additional bedrooms are generously sized and finished with luxury plank flooring, offering both comfort and style. The hall bath has been tastefully updated with clean, modern finishes, while a versatile bonus room provides the flexibility for a home office, fitness space, or fifth bedroom.Outdoor living is truly exceptional. A full-length Trex deck spans the rear of the home, offering the perfect setting for dining, entertaining, or simply enjoying the peaceful waterfront backdrop. The fully fenced yard provides space for recreation, gardening, and relaxation, complete with a storage shed for added convenience.Rarely does a home of this caliber become available-fully updated, thoughtfully designed, and set on a private waterfront lot. Experience everyday living that feels like a getaway. The windows and shed are being conveyed in AS IS condition
Full Property Details
Full Property Details for 41 Biddle Way
General
- Sold For: $690,000
- HOA FEE: $85/month
- HOA FEE FREQ.: Semi-Annually
- Taxes: $10,529 (2025)
- Status: Closed
- Type: Single Family
- Source: BrightMLSPhilly
- MLS ID: NJBL2107146
- Added to Site: 117 day(s) ago
Interior
- Rooms/Areas: Living Room, Dining Room, Primary Bedroom, Bedroom 2, Bedroom 3, Bedroom 4, Kitchen, Family Room
- Interior Features: Bathroom - Stall Shower, Ceiling Fan(s), Chair Railings, Crown Moldings, Dining Area, Family Room Off Kitchen, Kitchen - Island, Recessed Lighting, Upgraded Countertops
- Fireplace: Yes
- Number of Fireplaces: 1
- Fireplace(s): Stone, Wood
- Appliances: Stainless Steel Appliances, Built-In Microwave, Built-In Range, Dishwasher, Oven/Range - Gas, Refrigerator
- Flooring: Ceramic Tile, Carpet, Laminate Plank
Rooms
Bathrooms
- Total Bathrooms: 3
- Full Bathrooms: 2
- Half Bathrooms: 1
- Upper Floor Baths: 2
- Upper - Full Baths: 2
- Main Floor Baths: 1
- Main - 1/2 Baths: 1
Bedrooms
- Total Bedrooms: 4
- Bedrooms Upper: 4
Exterior
- Exterior Features: Stone Retaining Walls, Street Lights, Underground Lawn Sprinkler
- Porch/Patio/Deck: Deck(s)
Parking
- Garage: Yes
- Garage Spaces: 2
- Total Spaces: 4
- Parking Type: Attached Garage, Driveway
- Garage Description: Garage - Front Entry
Location
- Area: Mount Laurel Twp (20324)
- Municipality: MOUNT LAUREL TWP
- County: BURLINGTON
- Subdivision: STONEGATE
- Cross Streets: Long Bridge
- Driving Directions: Elbow Lane to Long Bridge Drive to Biddle Way
School Information
- School District: Mount Laurel Township Public Schools
- High School: Lenape H.S.
Community
- Association: Yes
- Assoc. Fees Include: Common Area Maintenance, Management
Heating & Cooling
- Central air: Yes
- Cooling Type: Central A/C
- Cooling Fuel: Electric
- Heating Type: Forced Air
- Heating Fuel: Natural Gas
- Water Heater: Natural Gas
Utilities
- Sewer: Public Sewer
- Water: Public
Structural Information
- Architectural Style: Colonial, Contemporary
- Structure Type: Detached
- Construction: Frame, Vinyl Siding
- Foundation: Slab
- Roof: Architectural Shingle
- Walls/Ceilings: Vaulted Ceilings
- Doors: Six Panel
- Stories Description: Main, Upper 1
- Square Feet: 2,429
- Sq. Ft. Source: Assessor
- Living Area: 2,429 Sq. Ft.
- Finished Above Grnd: 2,429 Sq. Ft.
- Year Built: 1991
- Year Built Source: Assessor
- Property Condition: Very Good
Additional Structures
- Other Structures: Shed
Lot Features
- Property View: Garden/Lawn, Pond, Water
- Lot Size (Acres): 0.18
- Lot Size (Sq. Ft.): 7,945
- Lot Size Source: Assessor
- Zoning: RES
- Lot Description: Level, Private, Pond
- Fencing (Description): Fully
Water Features
- Water Front: Yes
- Water View: Yes
- Water Access: Yes
- Water Front Type: Pond
Financial Considerations
- Price Per Sq. Ft.: $267.56
- Association Fee: $512
- Assoc Fee Freq.: Semi-Annually
- Assessment Year: 2025
- City/TownTax Freq: Annually
- County Tax Freq: Annually
- Tax w/Assessment: $313,300
- Tax Amount: $10,529
- Tax Year: 2025
- Terms: Standard Sale
- Tax Total Finished Sq. Ft.: 2429
Disclosures and Reports
- Ownership: Fee Simple
- Exclusions: Refrig in garage
- Inclusions: washer, dryer, refrigerator, all lighting and fans, Shed AS IS
- Lot Number: 58
Listed by Compass New Jersey, LLC - Haddon Township, Carol A Minghenelli
Sold by Real Broker, LLC, Braden Maurer-Burns

Get Pre-Approved Today
Schools
Schools serving 41 Biddle Way
School Districts:Mount Laurel Township School District, Lenape Regional School District
| Name | Grades | Distance |
|---|---|---|
Countryside Elementary School 115 Schoolhouse Lane, Mount Laurel Township, NJ 08054 | PK-4 | 3 mi |
T E Harrington Middle School 514 Mount Laurel Road, Mount Laurel Township, NJ 08054 | 7-8 | 2 mi |
Lenape High School 235 Hartford Road, Medford, NJ 08055 | 9-12 | 3.8 mi |
Disclaimer:
School attendance boundaries provided by ATTOM Data Solutions and are for reference only. Contact the school directly to verify enrollment eligibility.
Price & Sales History for 41 Biddle Way
Date
Details
Price
Change
Source
6/10/2026
Sold
$690,000
6.17%
MLS
3/20/2026
Listed
$649,900
—
MLS
Disclaimer: Historical sales information is derived from public records provided by the county offices. Information is not guaranteed and should be independently verified.
41 Biddle Way, Mount Laurel, NJ 08054 (MLS# NJBL2107146) is a Single Family property that was sold at $690,000 on June 10, 2026. Want to learn more about 41 Biddle Way? Do you have questions about finding other Single Family real estate for sale in Mount Laurel? You can browse all Mount Laurel real estate or contact a Coldwell Banker agent to request more information.