This is a carousel with tiles that activate property listing cards. Use the previous and next buttons to navigate.
1/1
$355,000
This is a carousel with tiles that activate property listing cards. Use the previous and next buttons to navigate.
1/1
Property Description
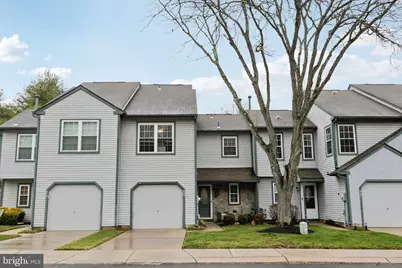
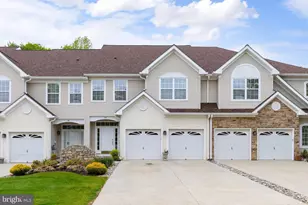
There is a brightness and ease to this 2-bedroom townhome in the desirable Le Club community in Mt Laurel. This home, with its stone accented facade offers the bonus of a garage and convenience of location. The home has a welcoming and open feel from the moment you step inside with hardwood flooring that leads you into the 2-story family room with palladium window that adds plenty of natural light and views of the backyard. There is plenty of flow and ample space for entertaining between the kitchen, dining room and family room. The dining area offers a fully open feel to the family room, features a sliding door to the backyard and opens to the kitchen with a convenient granite countertop pass through, making it easy to serve meals and stay connected from the kitchen to guests. The kitchen has been updated with all the details you would hope, stainless appliances, stone tile flooring, a glass tile backsplash, granite countertop and updated cabinets. The kitchen offers a warm palette of natural neutrals creating a nice contrast to the crisp and cooler grey wall palette and white trim throughout the home; the organic touch of natural wood in the kitchen ties-in with the natural wood accent of the home's staircase and wood flooring. A large half bath is also a convenient first floor laundry room and access to the garage makes it easy to come in and out without having added stairs. The home also features a covered front porch but your gears will start turning when you realize the potential of the backyard. The backyard is perfect for grilling, fun tea lights, a garden...it is just the right amount of space for creating the space you want. Upstairs, there is a full hall bath and a generous bedroom and a primary suite overlooking the back of the home that provides plenty of natural light and size and offers a nicely appointed bathroom with separate soaking tub and shower as well as an updated double sink vanity. This is a lovely home in a great location with easy access to Rt 38 and then points north or south, plenty of shopping and dining in the area and yet, there's a feeling of being tucked away. A great property that is going to go fast!
Full Property Details
Full Property Details for 420 Jamestown Ct
General
- Sold For: $355,000
- HOA FEE: $365/month
- Taxes: $5,394 (2025)
- Status: Closed
- Type: Condo
- Source: BrightMLSPhilly
- MLS ID: NJBL2107468
- Added to Site: 73 day(s) ago
Interior
- Rooms/Areas: Living Room, Dining Room, Primary Bedroom, Bedroom 2, Kitchen
Rooms
Bathrooms
- Total Bathrooms: 3
- Full Bathrooms: 3
- Upper Floor Baths: 2
- Upper - Full Baths: 2
- Main Floor Baths: 1
- Main - Full Baths: 1
Bedrooms
- Total Bedrooms: 2
- Bedrooms Upper: 2
Additional Information
- Shared Amenities: None
Parking
- Garage: Yes
- Garage Spaces: 1
- Total Spaces: 1
- Parking Type: Attached Garage
- Garage Description: Garage - Front Entry
Location
- Area: Mount Laurel Twp (20324)
- Municipality: MOUNT LAUREL TWP
- County: BURLINGTON
- Subdivision: LE CLUB I
- Cross Streets: Hartford
- Driving Directions: per gps
School Information
- School District: Mount Laurel Township Public Schools
- High School: Lenape H.S.
Community
- Assoc. Fees Include: Lawn Maintenance, Management
- Pets Allowed: Yes
- Pets: Dogs OK, Cats OK
Heating & Cooling
- Central air: Yes
- Cooling Type: Central A/C
- Cooling Fuel: Natural Gas
- Heating Type: Central
- Heating Fuel: Central
- Water Heater: Natural Gas
Utilities
- Sewer: Public Sewer
- Water: Public
Structural Information
- Architectural Style: Colonial
- Structure Type: Interior Row/Townhouse
- Construction: Aluminum Siding
- Foundation: Slab
- Stories Description: Main, Upper 1
- Square Feet: 1,308
- Sq. Ft. Source: Assessor
- Living Area: 1,308 Sq. Ft.
- Finished Above Grnd: 1,308 Sq. Ft.
- Year Built: 1986
- Year Built Source: Assessor
- Property Condition: Very Good
Lot Features
- Zoning: RES
Financial Considerations
- Price Per Sq. Ft.: $275.23
- Condo Fee: $365
- Condo Fee Freq: Monthly
- Assessment Year: 2025
- City/TownTax Freq: Annually
- County Tax Freq: Annually
- Tax w/Assessment: $160,500
- Tax Amount: $5,394
- Tax Year: 2025
- Terms: Standard Sale
- Tax Total Finished Sq. Ft.: 1308
Disclosures and Reports
- Ownership: Condominium
- Condo: Yes
- Inclusions: all existing appliances
- Lot Number: 1
Listed by BHHS Fox & Roach-Mt Laurel, Ian J Rossman
Sold by Ovation Realty LLC, Jessica Verfaillie

Get Pre-Approved Today
Schools
Schools serving 420 Jamestown Ct
School Districts:Mount Laurel Township School District, Lenape Regional School District
| Name | Grades | Distance |
|---|---|---|
Hillside Elementary School 1370 Hainesport Mt Laurel Rd, Mount Laurel Township, NJ 08054 | PK-4 | 1.3 mi |
T E Harrington Middle School 514 Mount Laurel Road, Mount Laurel Township, NJ 08054 | 7-8 | 1.5 mi |
Lenape High School 235 Hartford Road, Medford, NJ 08055 | 9-12 | 2.6 mi |
Disclaimer:
School attendance boundaries provided by ATTOM Data Solutions and are for reference only. Contact the school directly to verify enrollment eligibility.
Price & Sales History for 420 Jamestown Ct
Date
Details
Price
Change
Source
4/24/2026
Sold
$355,000
-1.39%
MLS
3/17/2026
Listed
$360,000
—
MLS
Disclaimer: Historical sales information is derived from public records provided by the county offices. Information is not guaranteed and should be independently verified.
420 Jamestown Court, Mount Laurel, NJ 08054 (MLS# NJBL2107468) is a Condo property that was sold at $355,000 on April 24, 2026. Want to learn more about 420 Jamestown Court? Do you have questions about finding other Condo real estate for sale in Mount Laurel? You can browse all Mount Laurel real estate or contact a Coldwell Banker agent to request more information.