Full Property Details for 421 Jamestown Ct
General
- Sold For: $350,000
- HOA FEE: $325/month
- Taxes: $5,081 (2025)
- Status: Closed
- Type: Townhouse
- Source: BrightMLSPhilly
- MLS ID: NJBL2111402
- Added to Site: 164 day(s) ago
Interior
- Number of Rooms: 5
- Interior Features: Carpet, Ceiling Fan(s), Combination Dining/Living, Skylight(s), Upgraded Countertops, Walk-in Closet(s), Window Treatments
- Appliances: Built-In Microwave, Disposal, Dryer - Gas, Energy Efficient Appliances, ENERGY STAR Clothes Washer, ENERGY STAR Dishwasher, ENERGY STAR Refrigerator, Oven/Range - Gas, Range Hood, Refrigerator, Stainless Steel Appliances, Washer, Water Heater - High-Efficiency
- Flooring: Carpet, Luxury Vinyl Plank
Rooms
- Total Bathrooms: 3
- Full Bathrooms: 2
- Half Bathrooms: 1
- Upper Floor Baths: 2
- Upper - Full Baths: 2
- Main Floor Baths: 1
- Main - 1/2 Baths: 1
- Total Bedrooms: 2
- Bedrooms Upper: 2
Parking
- Garage: Yes
- Garage Spaces: 1
- Total Spaces: 12
- Parking Features: Concrete Driveway, Paved Parking
- Parking Type: Attached Garage, Driveway, Parking Lot
- Garage Description: Garage - Front Entry, Garage Door Opener, Inside Access
Location
- Area: Mount Laurel Twp (20324)
- Municipality: MOUNT LAUREL TWP
- County: BURLINGTON
- Subdivision: LE CLUB II
- Cross Streets: Hutchinson R.
- Driving Directions: Hartford Road to Hutchinson Road to Jamestown Court to #421
- Direction Faces: North
School Information
- School District: Mount Laurel Township Public Schools
- Elementary School: Larchmont E.S.
- Middle School: Mount Laurel Hartford School
- High School: Lenape H.S.
Community
- Association: Yes
- Assoc. Name: FIRST SERVICE RESIDENTIAL
- Pets Allowed: Yes
- Pets: Case by Case Basis
Heating & Cooling
- Central air: Yes
- Cooling Type: Central A/C
- Cooling Fuel: Electric
- Heating Type: Central
- Heating Fuel: Natural Gas
- Water Heater: Natural Gas
Utilities
- Sewer: Public Sewer
- Water: Public
- Utility Description: Electric Available, Natural Gas Available
Structural Information
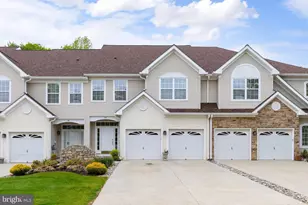
- Architectural Style: Contemporary
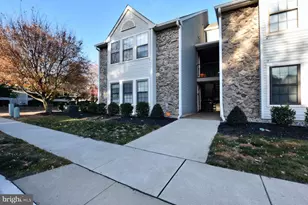
- Structure Type: Interior Row/Townhouse
- Construction: Vinyl Siding
- Foundation: Slab
- Roof: Shingle
- Walls/Ceilings: Dry Wall, Cathedral Ceilings
- Windows: Double Hung, ENERGY STAR Qualified, Low-E, Replacement, Sliding, Vinyl Clad
- Doors: Insulated, Sliding Glass
- Entry Floor Number: 1
- Stories Description: Main, Upper 1
- Square Feet: 1,236
- Sq. Ft. Source: Estimated
- Living Area: 1,236 Sq. Ft.
- Finished Above Grnd: 1,236 Sq. Ft.
- Year Built: 1986
- Year Built Source: Estimated
- Property Condition: Excellent
Lot Features
- Lot Size Source: Estimated
- Zoning: RES
Green Features
- Energy Efficient: Appliances
Financial Considerations
- Price Per Sq. Ft.: $291.18
- Association Fee: $325
- Assoc Fee Freq.: Monthly
- Assessment Year: 2024
- County Tax Freq: Annually
- Tax w/Assessment: $151,200
- Tax Amount: $5,081
- Tax Year: 2025
- Terms: Standard Sale
Disclosures and Reports
- Ownership: Fee Simple
- Exclusions: Decorations
- Inclusions: Furniture used in staging, not the decorations
- Lot Number: 1
Listed by Delta Real Estate, Kent R Pipes and Delta Real Estate, Sonya T Stackpole
Sold by EXP Realty, LLC, Shane Veight