This is a carousel with tiles that activate property listing cards. Use the previous and next buttons to navigate.
1/1
$435,000
This is a carousel with tiles that activate property listing cards. Use the previous and next buttons to navigate.
1/1
Property Description
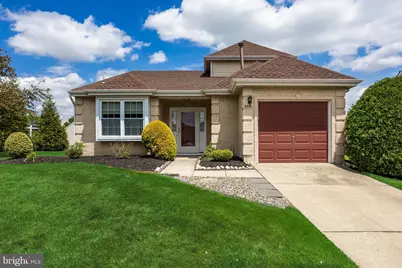
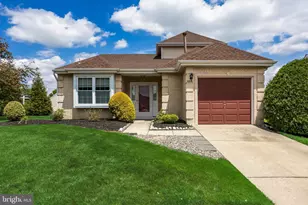
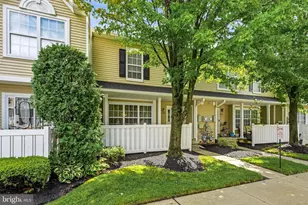
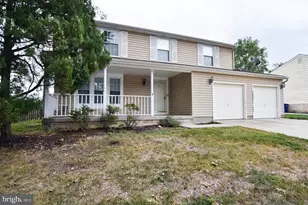
This highly sought after Pembrook II-B rancher with a large loft, built in 1991, seamlessly blends comfort and elegance, offering a unique opportunity to embrace a vibrant, active lifestyle in a serene suburban setting. Step inside to find a thoughtfully designed interior that exudes warmth and sophistication. The spacious layout features three inviting bedrooms and two full bathrooms, including a primary suite with a full bath and walk-in closet. The combination dining and living area is perfect for entertaining or enjoying quiet evenings by the fireplace, creating a cozy ambiance that feels like home. Natural light floods the space through well-placed windows adorned with tasteful treatments, enhancing the inviting atmosphere. High-quality flooring, including plush carpeting, elegant vinyl, and durable ceramic tile, adds to the home's charm and functionality. Outside, the property boasts beautifully maintained grounds and sits on the corner of a quiet cul-de-sac has an expanded lawn for extra privacy. Enjoy leisurely afternoons on your private patio or take advantage of the extensive community amenities that include an in-ground swimming pool, tennis/pickleball courts, and a well-equipped fitness center. The clubhouse and community center serve as social hubs, offering billiards, games, and organized activities that foster connections and friendships. The association fee covers essential services such as lawn maintenance, snow removal, and trash collection, allowing you to focus on enjoying life rather than managing chores. With ample parking options, including an attached garage and driveway, convenience is at your fingertips. Located in a tranquil suburban area, this home offers easy access to local shops, dining, and recreational opportunities, ensuring that everything you need is just a short drive away. Experience the luxury of a community that prioritizes your well-being and lifestyle, where every day feels like a retreat. This is more than just a home; it's a gateway to a fulfilling and active lifestyle. Don't miss your chance to be part of this exclusive community-schedule your private tour today and envision the life you've always dreamed of!
Full Property Details
Full Property Details for 428 Elderberry Ct
General
- Sold For: $435,000
- HOA FEE: $161/month
- Taxes: $7,682 (2025)
- Status: Closed
- Type: Single Family
- Source: BrightMLSPhilly
- MLS ID: NJBL2111950
- Added to Site: 110 day(s) ago
Interior
- Interior Features: Bathroom - Tub Shower, Combination Dining/Living, Entry Level Bedroom, Kitchen - Eat-In, Primary Bath(s), Walk-in Closet(s), Window Treatments
- Fireplace: Yes
- Number of Fireplaces: 1
- Flooring: Carpet, Vinyl, Ceramic Tile
Rooms
Bathrooms
- Total Bathrooms: 2
- Full Bathrooms: 2
- Main Floor Baths: 2
- Main - Full Baths: 2
Bedrooms
- Total Bedrooms: 3
- Bedrooms Upper: 1
- Bedrooms Main & Up: 2
Additional Information
- Shared Amenities: Billiard Room, Club House, Community Center, Exercise Room, Fitness Center, Library, Swimming Pool, Tennis Courts, Basketball Courts, Common Grounds, Game Room, Jog/Walk Path, Pickleball Courts, Pool - Outdoor, Retirement Community
- Shared Pool: Yes
- Pool: Yes
Exterior
- Exterior Features: Sidewalks, Street Lights
- Porch/Patio/Deck: Patio(s)
Parking
- Garage: Yes
- Garage Spaces: 1
- Total Spaces: 2
- Parking Features: Concrete Driveway, Private
- Parking Type: Attached Garage, Driveway, On Street
- Garage Description: Additional Storage Area, Built In, Garage Door Opener, Inside Access
Location
- Area: Mount Laurel Twp (20324)
- Municipality: MOUNT LAUREL TWP
- County: BURLINGTON
- Subdivision: HOLIDAY VILLAGE E
- Driving Directions: From N. Maple Ave turn right onto Union Mill Rd. in 1.5 miles turn right onto Elbo Lane in .03 miles turn left in on to Amaryllis Blvd. into Holiday Village East in 0.1 miles turn right onto Elderberry Court.
- Direction Faces: Northeast
- Location Details: Suburban
School Information
- School District: Mount Laurel Township Public Schools
- High School: Lenape H.S.
Community
- Association: Yes
- Assoc. Name: HOLIDAY VILLAGE EAST
- Assoc. Fees Include: Common Area Maintenance, Management, Snow Removal, Trash, Lawn Maintenance, Pool(s), All Ground Fee, Recreation Facility, Reserve Funds
- Pets Allowed: Yes
- Pets: Number Limit
- Adult Community: Yes
Heating & Cooling
- Central air: Yes
- Cooling Type: Central A/C
- Cooling Fuel: Electric
- Heating Type: Forced Air
- Heating Fuel: Natural Gas
- Water Heater: Natural Gas
Utilities
- Sewer: Public Sewer
- Water: Public
- Utility Description: Under Ground
Structural Information
- Architectural Style: Loft with Bedrooms, Ranch/Rambler
- Structure Type: Detached
- Model: Pembrook II B
- Construction: Stucco, Aluminum Siding
- Foundation: Slab
- Roof: Architectural Shingle
- Walls/Ceilings: Dry Wall
- Stories Description: Main, Upper 1
- Square Feet: 1,721
- Sq. Ft. Source: Assessor
- Living Area: 1,721 Sq. Ft.
- Finished Above Grnd: 1,721 Sq. Ft.
- Year Built: 1991
- Year Built Source: Estimated
Lot Features
- Lot Size (Acres): 0.18
- Lot Size (Sq. Ft.): 7,841
- Lot Size Source: Estimated
- Zoning: RESIDENTIAL
Financial Considerations
- Price Per Sq. Ft.: $246.95
- Association Fee: $161
- Assoc Fee Freq.: Monthly
- Assessment Year: 2025
- County Tax Freq: Annually
- Tax w/Assessment: $228,600
- Tax Amount: $7,682
- Tax Year: 2025
- Terms: Standard Sale
Disclosures and Reports
- Ownership: Fee Simple
- Exclusions: Personal Property
- Inclusions: All appliances as shown: Washer, Dryer, Refrigerator, Stove, Garbage disposal, Dishwasher
- Lot Number: 37
Listed by Prime Realty Partners, Kelly Sommeling
Sold by Weichert Realtors-Medford, Cheryl George

Get Pre-Approved Today
Schools
Schools serving 428 Elderberry Ct
School Districts:Mount Laurel Township School District, Lenape Regional School District
| Name | Grades | Distance |
|---|---|---|
Hillside Elementary School 1370 Hainesport Mt Laurel Rd, Mount Laurel Township, NJ 08054 | PK-4 | 1 mi |
T E Harrington Middle School 514 Mount Laurel Road, Mount Laurel Township, NJ 08054 | 7-8 | 1.1 mi |
Lenape High School 235 Hartford Road, Medford, NJ 08055 | 9-12 | 3 mi |
Disclaimer:
School attendance boundaries provided by ATTOM Data Solutions and are for reference only. Contact the school directly to verify enrollment eligibility.
Price & Sales History for 428 Elderberry Ct
Date
Details
Price
Change
Source
7/10/2026
Sold
$435,000
2.35%
MLS
5/17/2026
Listed
$425,000
—
MLS
Disclaimer: Historical sales information is derived from public records provided by the county offices. Information is not guaranteed and should be independently verified.
428 Elderberry Court, Mount Laurel, NJ 08054 (MLS# NJBL2111950) is a Single Family property that was sold at $435,000 on July 10, 2026. Want to learn more about 428 Elderberry Court? Do you have questions about finding other Single Family real estate for sale in Mount Laurel? You can browse all Mount Laurel real estate or contact a Coldwell Banker agent to request more information.