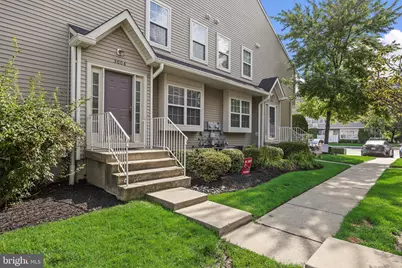
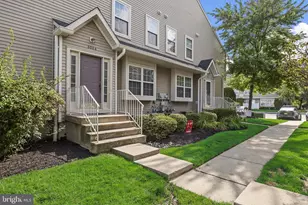
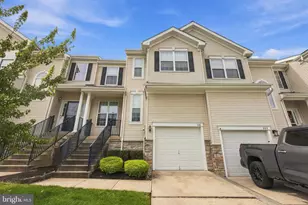
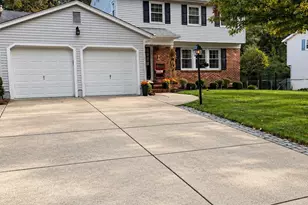
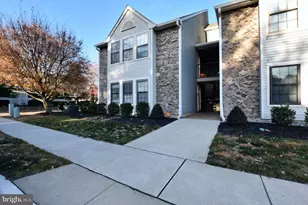
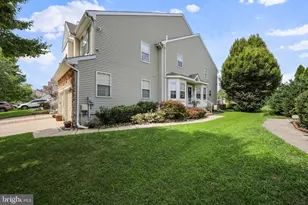
Full Property Details for 5004 Essex Ln
General
- Sold For: $420,000
- HOA FEE: $205/month
- Taxes: $7,165 (2025)
- Status: Closed
- Type: Condo
- Source: BrightMLSPhilly
- MLS ID: NJBL2118370
- Added to Site: 70 day(s) ago
Interior
- Rooms/Areas: Living Room, Dining Room, Primary Bedroom, Bedroom 2, Bedroom 3, Kitchen, Family Room, Foyer, Laundry, Office, Recreation Room, Storage Room, Bathroom 2, Primary Bathroom
- Interior Features: Primary Bath(s), Ceiling Fan(s), Bathroom - Stall Shower, Bathroom - Tub Shower, Pantry, Upgraded Countertops, Walk-in Closet(s)
- Appliances: Dishwasher, Refrigerator, Disposal, Built-In Microwave, Dryer, Oven/Range - Gas, Washer, Water Heater
Rooms
- Total Bathrooms: 3
- Full Bathrooms: 2
- Half Bathrooms: 1
- Upper Floor Baths: 2
- Upper - Full Baths: 2
- Main Floor Baths: 1
- Main - 1/2 Baths: 1
- Total Bedrooms: 3
- Bedrooms Upper: 3
Additional Information
- Shared Amenities: Common Grounds, Tot Lots/Playground
Exterior
- Exterior Features: Exterior Lighting, Sidewalks
- Porch/Patio/Deck: Patio(s)
Parking
- Parking Features: Paved Parking
- Parking Type: Parking Lot
Location
- Area: Mount Laurel Twp (20324)
- Municipality: MOUNT LAUREL TWP
- County: BURLINGTON
- Subdivision: ESSEX PLACE
- Cross Streets: Ark Road
- Driving Directions: Route 38 to Ark Road, Left Coventry Way, Right Essex Lake, Home on Right, park in visitor parking spot
School Information
- School District: Mount Laurel Township Public Schools
- Elementary School: Fleetwood
- Middle School: Mount Laurel Hartford School
- High School: Lenape H.S.
Community
- Assoc. Fees Include: Common Area Maintenance, Lawn Care Front, Lawn Care Rear, Lawn Care Side, Lawn Maintenance, Trash
- Pets Allowed: Yes
- Pets: Pet Addendum/Deposit
Heating & Cooling
- Central air: Yes
- Cooling Type: Central A/C
- Cooling Fuel: Electric
- Heating Type: Forced Air
- Heating Fuel: Natural Gas
- Water Heater: Natural Gas
Utilities
- Sewer: Public Sewer
- Water: Public
Structural Information
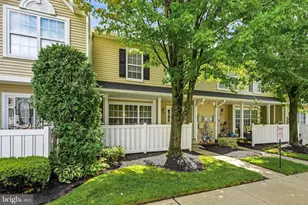
- Architectural Style: Colonial
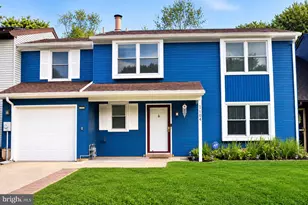
- Structure Type: End of Row/Townhouse
- Builder: ORLEANS
- Model: OAKMONT
- Construction: Vinyl Siding
- Basement: Yes
- Basement Desc.: Full, Fully Finished
- Foundation: Block
- Roof: Pitched
- Stories Description: Main, Upper 1
- Square Feet: 2,135
- Sq. Ft. Source: Estimated
- Living Area: 2,135 Sq. Ft.
- Finished Above Grnd: 1,695 Sq. Ft.
- Finished Below Grnd: 440 Sq. Ft.
- Year Built: 2000
- Year Built Source: Assessor
Lot Features
Financial Considerations
- Price Per Sq. Ft.: $233.04
- Condo Fee: $205
- Condo Fee Freq: Monthly
- Assessment Year: 2025
- City/TownTax Freq: Annually
- County Tax Freq: Annually
- Tax w/Assessment: $213,200
- Tax Amount: $7,165
- Tax Year: 2025
- Terms: Standard Sale
- Tax Total Finished Sq. Ft.: 1678
Disclosures and Reports
- Ownership: Condominium
- Condo: Yes
- Exclusions: All personal items.
- Inclusions: All existing appliances, all window treatments, all ceiling fixtures.
- Lot Number: 00034 02-C5004
Listed by Compass New Jersey, LLC - Moorestown, Valerie Bertsch
Sold by Non Subscribing Office, NON MEMBER