This is a carousel with tiles that activate property listing cards. Use the previous and next buttons to navigate.
1/1
$317,500 Just Listed
This is a carousel with tiles that activate property listing cards. Use the previous and next buttons to navigate.
1/1
Property Description
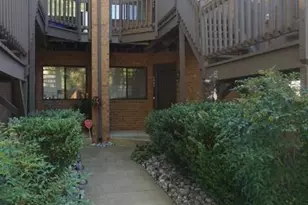
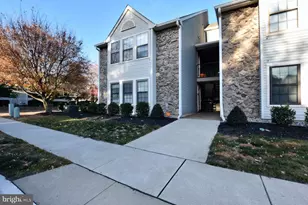
This charming 2BDRM, 2BTH lovingly maintained home w/no stairs and 1,220 sq. ft. of living space is ideal for comfortable living, rest, if desired, and quiet relaxation. Step inside its beautifully appointed interior featuring a spacious LVGRM w/CROWN MOLDINGS, gas FP and sunroom/sitting area, a separate DINING area that opens nicely to an EIK w/full APPLIANCE PACKAGE and butler's pantry, making meal prep for casual eating or formal entertaining a breeze and pure delight. This lovely adult community boasts numerous amenities, including a clubhouse, outdoor pool, pickleball and tennis courts to foster an active and engaging lifestyle with the opportunity to make new connections. There's assigned parking for the unit and ample visitors' parking for guests within a short walking distance to the front door convenient for loading and unloading groceries, deliveries, etc. Now, take a deep breath; embrace the calm, comfort and beauty of your new space as you sit back and peacefully enjoy your private little piece of paradise - HOME is calling! Don't wait - call for your exclusive showing today!
Full Property Details
Full Property Details for 501 Ginger Dr
General
- Price: $317,500
- HOA FEE: $302/month
- Taxes: $4,254 (2025)
- Status: Active
- Type: Condo
- Source: BrightMLSPhilly
- MLS ID: NJBL2122716
- Updated: Today (10/16/2026)
- Added to Site: Today
Interior
- Rooms/Areas: Living Room, Dining Room, Primary Bedroom, Bedroom 2, Kitchen, Laundry, Bathroom 2, Primary Bathroom
- Interior Features: Butlers Pantry, Ceiling Fan(s), Crown Moldings, Kitchen - Eat-In, Pantry, Primary Bath(s), Walk-in Closet(s)
- Fireplace: Yes
- Number of Fireplaces: 1
- Fireplace(s): Gas/Propane
- Appliances: Refrigerator, Oven/Range - Electric, Dishwasher, Washer, Dryer
Rooms
Bathrooms
- Total Bathrooms: 2
- Full Bathrooms: 2
- Main Floor Baths: 2
- Main - Full Baths: 2
Bedrooms
- Total Bedrooms: 2
- Bedrooms Main & Up: 2
Additional Information
- Shared Amenities: Club House, Pickleball Courts, Pool - Outdoor, Tennis Courts
- Shared Pool: Yes
- Pool: Yes
Exterior
- Exterior Features: Exterior Lighting, Sidewalks
Parking
- Assigned Spaces: 1
- Total Spaces: 1
- Parking Features: Assigned
- Parking Type: Parking Lot
Location
- Area: Mount Laurel Twp (20324)
- Municipality: MOUNT LAUREL TWP
- County: BURLINGTON
- Subdivision: HOLIDAY VILLAGE E
- Driving Directions: Hainesport/Mt Laurel Rd to (r) onto Elbo Ln to (r) onto Amaryllis Blvd to (l) on Arrowood to (l) on Violet to (l) onto Ginger
- Location Details: Corner Lot/Unit
School Information
- School District: Mount Laurel Township Public Schools
Community
- Association: Yes
- Assoc. Name: HOLIDAY VILLAGE EAST COMMUNITY SERVICES ASSOC
- Assoc. Fees Include: Common Area Maintenance, Ext Bldg Maint, Lawn Maintenance, Management, Pool(s), Snow Removal, Trash
- Pets Allowed: Yes
- Pets: Size/Weight Restriction
- Adult Community: Yes
Heating & Cooling
- Central air: Yes
- Cooling Type: Central A/C
- Cooling Fuel: Electric
- Heating Type: Forced Air
- Heating Fuel: Natural Gas
- Water Heater: Natural Gas
Utilities
- Sewer: Public Sewer
- Water: Public
Structural Information
- Architectural Style: Unit/Flat
- Structure Type: Garden 1 - 4 Floors
- Model: Claremont
- Construction: Vinyl Siding
- Entry Floor Number: 1
- Stories Description: Main
- Square Feet: 1,220
- Sq. Ft. Source: Assessor
- Living Area: 1,220 Sq. Ft.
- Finished Above Grnd: 1,220 Sq. Ft.
- Year Built: 1991
- Year Built Source: Assessor
Lot Features
- Property View: Trees/Woods
- Zoning: RES
Financial Considerations
- Price Per Sq. Ft.: $260.25
- Association Fee: $302
- Assoc Fee Freq.: Monthly
- Condo Fee: $88
- Condo Fee Freq: Monthly
- Assessment Year: 2025
- City/TownTax Freq: Annually
- County Tax Freq: Annually
- Tax w/Assessment: $126,600
- Tax Amount: $4,254
- Tax Year: 2025
- Tax Total Finished Sq. Ft.: 1220
Disclosures and Reports
- Ownership: Condominium
- Condo: Yes
- Exclusions: Tiffany light in living room
- Lot Number: 193
Listed by Imani Realty & Associates, Michele Jackson
Get Pre-Approved Today
Schools
Schools serving 501 Ginger Dr
School Districts:Mount Laurel Township School District, Lenape Regional School District
| Name | Grades | Distance |
|---|---|---|
Hillside Elementary School 1370 Hainesport Mt Laurel Rd, Mount Laurel Township, NJ 08054 | PK-4 | 1.3 mi |
T E Harrington Middle School 514 Mount Laurel Road, Mount Laurel Township, NJ 08054 | 7-8 | 1.3 mi |
Lenape High School 235 Hartford Road, Medford, NJ 08055 | 9-12 | 3.2 mi |
Disclaimer:
School attendance boundaries provided by ATTOM Data Solutions and are for reference only. Contact the school directly to verify enrollment eligibility.
Price & Sales History for 501 Ginger Dr
Date
Details
Price
Change
Source
10/16/2026
Listed
$317,500
—
MLS
Disclaimer: Historical sales information is derived from public records provided by the county offices. Information is not guaranteed and should be independently verified.

Estimate the Cost
Estimate the Cost for 501 Ginger Dr
501 Ginger Drive, Mount Laurel, NJ 08054 (MLS# NJBL2122716) is a Condo property with 2 bedrooms and 2 full bathrooms. 501 Ginger Drive is currently listed for $317,500 and was received on October 16, 2026. Want to learn more about 501 Ginger Drive? Do you have questions about finding other Condo real estate for sale in Mount Laurel? You can browse all Mount Laurel real estate or contact a Coldwell Banker agent to request more information.