This is a carousel with tiles that activate property listing cards. Use the previous and next buttons to navigate.
1/1
$625,000
This is a carousel with tiles that activate property listing cards. Use the previous and next buttons to navigate.
1/1
Property Description
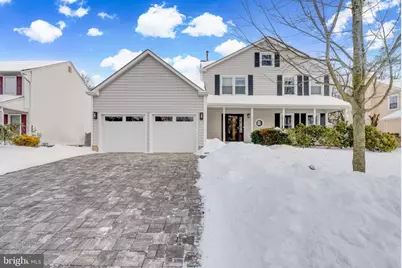
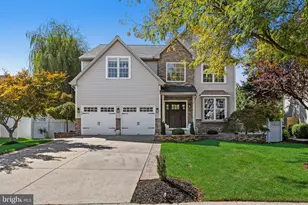
Welcome to 514 Foxwood Drive, Mount Laurel! The immediate surroundings of this home reflect the family atmosphere of this location and it is nestled in a suburban environment with convenient access to interstate 295. Let's begin by appreciating its beautiful exterior, featuring a stoned paved driveway, a two-car garage, and amazing curb appeal. Inside this charming home, the living room offers a comfortable space for relaxation and entertaining guests. Note the connection to the dining room visible through an archway. The dining room features a chandelier and a large seating capacity creating an elegant setting for meals. The large open plan kitchen and breakfast area is bright and modern, with hardwood floors, and stainless steel appliances. Also featured in the kitchen are appealing countertops, an integrated dishwasher, and bonus cabinets! Looking across the kitchen area, you can see the seamless connection to the family room. The cozy family room includes a working brick fireplace providing a perfect spot to gather. Also conveniently located on the main floor is a laundry room with tile flooring and ample storage space, and a powder room featuring a wall-to-wall mirror. Upstairs you'll find four bedrooms for either residents or guests, each offering a comfortable and private space with window views and natural lighting. You'll also find that each room has tasteful wooden accents, neutral carpeting, a ceiling fan, and generous closet space with wooden sliding doors. The first full bathroom is updated with a modern vanity, illuminated mirror, and a tub and shower combination. The primary bedroom has access to a private bathroom completely renovated and modernized with an illuminated mirror and a walk in shower. The finished basement offers a large versatile space, currently used as a media room, and library. This basement provides extra living space, perfect for entertainment or relaxation. The spacious backyard includes a large patio featuring the same pavers as the driveway and an updated shed that has a large storage capacity. Thank you for your interest in 514 Foxwood Drive. We hope you enjoyed seeing all the features this property has to offer. It is ready to be personalized by the next owner!
Full Property Details
Full Property Details for 514 Foxwood Dr
General
- Sold For: $625,000
- Taxes: $9,877 (2025)
- Status: Closed
- Type: Single Family
- Source: BrightMLSPhilly
- MLS ID: NJBL2103974
- Added to Site: 119 day(s) ago
Interior
- Rooms/Areas: Living Room, Dining Room, Primary Bedroom, Bedroom 2, Bedroom 3, Kitchen, Family Room, Basement, Bedroom 1, Primary Bathroom, Full Bath, Half Bath
- Interior Features: Ceiling Fan(s), Attic
- Fireplace: Yes
- Number of Fireplaces: 1
- Appliances: Dishwasher, Disposal
- Flooring: Wood, Tile/Brick, Carpet
Rooms
Bathrooms
- Total Bathrooms: 3
- Full Bathrooms: 2
- Half Bathrooms: 1
- Upper Floor Baths: 2
- Upper - Full Baths: 2
- Main Floor Baths: 1
- Main - 1/2 Baths: 1
Bedrooms
- Total Bedrooms: 4
- Bedrooms Upper: 4
Exterior
- Exterior Features: Lawn Sprinkler
- Porch/Patio/Deck: Patio(s)
Parking
- Garage: Yes
- Garage Spaces: 2
- Total Spaces: 4
- Parking Type: Driveway, Attached Garage
- Garage Description: Garage Door Opener
Location
- Area: Mount Laurel Twp (20324)
- Municipality: MOUNT LAUREL TWP
- County: BURLINGTON
- Subdivision: TIMBERCREST
- Driving Directions: Use GPS
School Information
- School District: Mount Laurel Township Public Schools
Heating & Cooling
- Central air: Yes
- Cooling Type: Central A/C
- Cooling Fuel: Electric
- Heating Type: Forced Air
- Heating Fuel: Natural Gas
- Water Heater: Natural Gas
Utilities
- Sewer: Public Sewer
- Water: Public
Structural Information
- Architectural Style: Colonial
- Structure Type: Detached
- Construction: Vinyl Siding
- Basement: Yes
- Basement Desc.: Fully Finished
- Foundation: Block
- Stories Description: Main, Upper 1
- Square Feet: 2,240
- Sq. Ft. Source: Assessor
- Living Area: 2,240 Sq. Ft.
- Finished Above Grnd: 2,240 Sq. Ft.
- Year Built: 1985
- Year Built Source: Estimated
Lot Features
- Lot Size (Acres): 0.22
- Lot Size (Sq. Ft.): 9,583
- Lot Size Source: Estimated
- Zoning: RESIDENTIAL
Financial Considerations
- Price Per Sq. Ft.: $290.18
- Assessment Year: 2025
- Tax w/Assessment: $293,900
- Tax Amount: $9,877
- Tax Year: 2025
- Terms: Standard Sale
- Tax Total Finished Sq. Ft.: 2240
Disclosures and Reports
- Ownership: Fee Simple
- Lot Number: 8
Listed by Weichert Realtors-Cherry Hill, Tahesia Reid
Sold by Keller Williams Realty - Moorestown, Patricia E Pomeranz

Get Pre-Approved Today
Schools
Schools serving 514 Foxwood Dr
School Districts:Mount Laurel Township School District, Lenape Regional School District
| Name | Grades | Distance |
|---|---|---|
Fleetwood Elementary School 231 Fleetwood Ave, Mount Laurel Township, NJ 08054 | PK-4 | 0.6 mi |
T E Harrington Middle School 514 Mount Laurel Road, Mount Laurel Township, NJ 08054 | 7-8 | 4.1 mi |
Lenape High School 235 Hartford Road, Medford, NJ 08055 | 9-12 | 4.8 mi |
Disclaimer:
School attendance boundaries provided by ATTOM Data Solutions and are for reference only. Contact the school directly to verify enrollment eligibility.
Price & Sales History for 514 Foxwood Dr
Date
Details
Price
Change
Source
4/24/2026
Sold
$625,000
-3.85%
MLS
1/30/2026
Listed
$650,000
—
MLS
Disclaimer: Historical sales information is derived from public records provided by the county offices. Information is not guaranteed and should be independently verified.
514 Foxwood Drive, Mount Laurel, NJ 08054 (MLS# NJBL2103974) is a Single Family property that was sold at $625,000 on April 24, 2026. Want to learn more about 514 Foxwood Drive? Do you have questions about finding other Single Family real estate for sale in Mount Laurel? You can browse all Mount Laurel real estate or contact a Coldwell Banker agent to request more information.