This is a carousel with tiles that activate property listing cards. Use the previous and next buttons to navigate.
1/1
$1,680,000
This is a carousel with tiles that activate property listing cards. Use the previous and next buttons to navigate.
1/1
Property Description
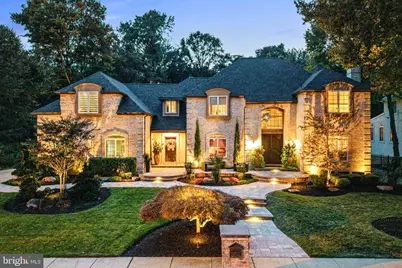
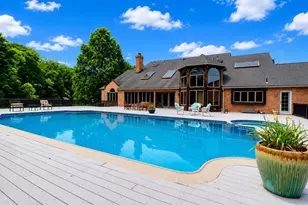
Welcome to an exceptional custom-built estate set on Stanwyck Road, one of Mount Laurel's most coveted addresses within the established community of Wesley Hunt. Offering over 4,600 square feet above grade and approximately 2,000 square feet of exquisitely finished lower-level living space, this 5-bedroom, 4.5-bath residence embodies a rare standard of luxury, comfort, and intentional design. A striking brick facade, refined stucco exterior, and bespoke architectural detailing create a memorable first impression, while inside, soaring ceilings, a dramatic two-story foyer, and a vaulted family room introduce interiors defined by scale, light, and craftsmanship. Rich millwork, elevated materials, and professionally curated finishes carry throughout the home with a level of cohesion and refinement. Designed to function as beautifully as it lives, the chef's kitchen serves as the centerpiece of the home. Custom cabinetry, premium granite surfaces, a Viking range, paneled Miele refrigeration, Bosch dishwasher, and Miele speed and wall ovens are paired with an expansive center island featuring integrated custom oak seating. Thoughtful enhancements including under-cabinet lighting, ceiling-integrated audio, and a fully appointed butler's pantry with secondary sink and Scotsman clear ice maker elevate the entertaining experience with effortless sophistication. The fully finished lower level was conceived as a true extension of the home's living and entertaining spaces. Highlights include a 110-inch 4K theater with professionally engineered 7.1 Dolby Atmos surround sound, a secondary entertainment kitchen with premium appliances and beverage center, a dedicated fitness area, full bath, and expansive flexible-use living space ideal for hosting on any scale. Equally impressive is the home's professionally designed Executive Suite - a private, fully integrated workspace tailored for modern luxury living. Complete with a built-in kitchenette, refrigerator, sink, microwave, filtered water system with instant hot and cold, custom cabinetry, integrated lighting, dedicated Ethernet infrastructure, and meticulously concealed wiring, the space delivers both executive-level functionality and refined comfort. The outdoor setting is nothing short of resort-inspired. Backing to a private wooded backdrop with no rear neighbors, the fully fenced grounds were thoughtfully designed to create a seamless indoor-outdoor lifestyle experience. A custom saltwater pool with integrated spa, waterfall, gas heating, and color-changing LED lighting serves as the focal point, complemented by expansive paver terraces, curated natural boulder landscaping, an elevated deck, full outdoor kitchen, high-output gas fire pit, and a wood-burning fireplace. Structural footers and 220V electrical have already been installed for a future pavilion or additional outdoor heating elements. Professionally landscaped grounds feature mature plantings, seasonal blooms, low-voltage landscape lighting, multi-zone irrigation and drip systems, and an integrated Sonos audio system extending throughout the property. With over 15 years of carefully executed upgrades, proactively updated major systems, and an unwavering commitment to quality and maintenance, this residence offers a truly turnkey luxury experience rarely available in today's market. An oversized 3-car garage completes this extraordinary offering. An estate designed for elevated everyday living and exceptional entertaining that feels like a home. We welcome you to join us for a look...
Full Property Details
Full Property Details for 53 Stanwyck Rd
General
- Sold For: $1,680,000
- Taxes: $22,033 (2025)
- Status: Closed
- Type: Single Family
- Source: BrightMLSPhilly
- MLS ID: NJBL2111394
- Added to Site: 120 day(s) ago
Interior
- Number of Rooms: 13
- Rooms/Areas: Living Room, Dining Room, Primary Bedroom, Bedroom 2, Bedroom 3, Bedroom 4, Bedroom 5, Kitchen, Family Room, Other
- Interior Features: Primary Bath(s), Kitchen - Island, Butlers Pantry, Ceiling Fan(s), Attic/House Fan, Central Vacuum, Sprinkler System, Wet/Dry Bar, Bathroom - Stall Shower, Dining Area
- Fireplace: Yes
- Number of Fireplaces: 2
- Fireplace(s): Stone, Other
- Appliances: Cooktop, Oven - Wall, Oven - Double, Oven - Self Cleaning, Dishwasher, Refrigerator, Disposal
- Flooring: Wood, Fully Carpeted, Tile/Brick, Marble
Rooms
Bathrooms
- Total Bathrooms: 5
- Full Bathrooms: 4
- Half Bathrooms: 1
- Upper Floor Baths: 3
- Upper - Full Baths: 3
- Main Floor Baths: 1
- Main - 1/2 Baths: 1
- Lower Floor Baths: 1
- Lower - Full Baths: 1
Bedrooms
- Total Bedrooms: 5
- Bedrooms Upper: 5
Additional Information
- Pool: Yes
- Private Pool: Yes
- Pool Description: Fenced, Gunite, Heated, In Ground, Pool/Spa Combo
- Security/Safety: Security System
Exterior
- Exterior Features: Sidewalks, Street Lights, Lawn Sprinkler, Exterior Lighting, Extensive Hardscape
- Porch/Patio/Deck: Deck(s), Patio(s), Porch(es)
Parking
- Garage: Yes
- Garage Spaces: 3
- Total Spaces: 3
- Parking Type: Attached Garage, Other
- Garage Description: Inside Access, Garage Door Opener
Location
- Area: Mount Laurel Twp (20324)
- Municipality: MOUNT LAUREL TWP
- County: BURLINGTON
- Subdivision: WELLESLEY HUNT
- Cross Streets: Cemetery
- Driving Directions: Cemetery Road to Stanwyck Road
School Information
- School District: Mount Laurel Township Public Schools
- High School: Lenape
Heating & Cooling
- Central air: Yes
- Cooling Type: Central A/C
- Heating Type: Forced Air
- Heating Fuel: Natural Gas
- Water Heater: Natural Gas
Utilities
- Sewer: Public Sewer
- Water: Public
- Utility Description: Cable TV
Structural Information
- Architectural Style: Colonial
- Structure Type: Detached
- Construction: Brick, Stone
- Basement: Yes
- Basement Desc.: Full, Drainage System, Fully Finished
- Foundation: Concrete Perimeter
- Roof: Pitched, Shingle
- Walls/Ceilings: 2 Story Ceilings, 9'+ Ceilings
- Windows: Bay/Bow
- Stories Description: Lower 1, Main, Upper 1
- Square Feet: 5,819
- Sq. Ft. Source: Estimated
- Living Area: 5,819 Sq. Ft.
- Finished Above Grnd: 3,998 Sq. Ft.
- Finished Below Grnd: 1,821 Sq. Ft.
- Year Built: 1996
- Year Built Source: Assessor
Unit Information
Unit 1
- Bathrooms-Lower: 1
Lot Features
- Lot Size (Acres): 0.77
- Lot Size (Sq. Ft.): 33,541
- Lot Size Source: Estimated
- Zoning: RES
- Lot Description: Level, Trees/Wooded, Front Yard, Rear Yard, SideYard(s)
- Fencing (Description): Fully
Financial Considerations
- Price Per Sq. Ft.: $387.69
- Assessment Year: 2025
- City/TownTax Freq: Annually
- County Tax Freq: Annually
- Tax w/Assessment: $655,600
- Tax Amount: $22,033
- Tax Year: 2025
- Terms: Standard Sale
- Tax Total Finished Sq. Ft.: 3998
Disclosures and Reports
- Ownership: Fee Simple
- Exclusions: Audio/Visual in basement negotiable.
- Lot Number: 24
Listed by Keller Williams Realty - Moorestown, Samuel N Lepore
Sold by Keller Williams Realty, Ronald W Halbruner Jr.

Get Pre-Approved Today
Schools
Schools serving 53 Stanwyck Rd
School Districts:Mount Laurel Township School District, Lenape Regional School District
| Name | Grades | Distance |
|---|---|---|
Springville School 520 Hartford Road, Mount Laurel Township, NJ 08054 | PK-4 | 1.4 mi |
T E Harrington Middle School 514 Mount Laurel Road, Mount Laurel Township, NJ 08054 | 7-8 | 0.6 mi |
Lenape High School 235 Hartford Road, Medford, NJ 08055 | 9-12 | 1.8 mi |
Disclaimer:
School attendance boundaries provided by ATTOM Data Solutions and are for reference only. Contact the school directly to verify enrollment eligibility.
Price & Sales History for 53 Stanwyck Rd
Date
Details
Price
Change
Source
8/06/2026
Sold
$1,680,000
8.39%
MLS
5/07/2026
Listed
$1,550,000
—
MLS
Disclaimer: Historical sales information is derived from public records provided by the county offices. Information is not guaranteed and should be independently verified.
53 Stanwyck Road, Mount Laurel, NJ 08054 (MLS# NJBL2111394) is a Single Family property that was sold at $1,680,000 on August 06, 2026. Want to learn more about 53 Stanwyck Road? Do you have questions about finding other Single Family real estate for sale in Mount Laurel? You can browse all Mount Laurel real estate or contact a Coldwell Banker agent to request more information.