This is a carousel with tiles that activate property listing cards. Use the previous and next buttons to navigate.
1/1
$295,000
This is a carousel with tiles that activate property listing cards. Use the previous and next buttons to navigate.
1/1
Property Description
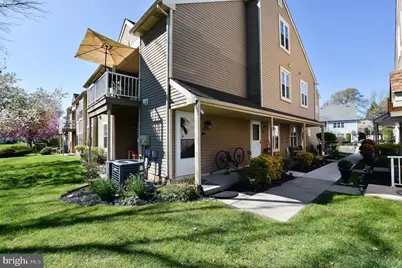
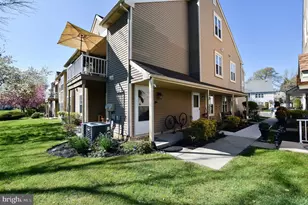
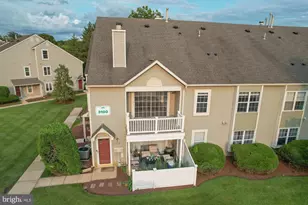
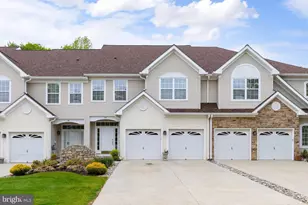
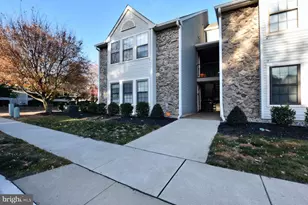
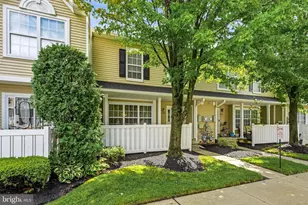
Rarely available and truly one-of-a-kind, this French Provincial-inspired two-story end-unit with a loft is a standout gem in the highly sought-after Renaissance Club, a premier 55+ community. Step inside to a meticulously updated interior featuring a gourmet eat-in kitchen outfitted with a brand-new range, granite countertops, custom tile backsplash, cherry cabinetry with soft-close drawers, and a functional pantry. The dramatic two-story living room serves as the heart of the home, filled with abundant natural light from dual skylights and enhanced by a ceiling fan and elegant custom trim work, including crown molding, wainscoting, and chair rails. The spacious primary suite offers a ceiling fan, an oversized walk-in closet, and a beautifully appointed en-suite bath with a granite-topped vanity. A well-sized second bedroom also includes its own ceiling fan for added comfort. Upstairs, the expansive loft features brand-new flooring and a custom French door leading to an impressive 12x22 storage area-perfect for organization or hobby space. Additional upgrades include a brand-new deck with scenic views and extra storage, a new washer and dryer, and charming custom decorative windows that create a delightful "French Bistro" ambiance throughout the freshly painted home. Residents of this vibrant community enjoy exceptional amenities, including a clubhouse, large inground pool, tennis and pickleball courts, bocce, and a dog park-offering the perfect blend of luxury, comfort, and active living. Don't delay - make your appointment today! All furniture is available for purchase.
Full Property Details
Full Property Details for 5304 Adelaide Dr
General
- Sold For: $295,000
- HOA FEE: $365/month
- Taxes: $4,117 (2025)
- Status: Closed
- Type: Condo
- Source: BrightMLSPhilly
- MLS ID: NJBL2109344
- Added to Site: 97 day(s) ago
Interior
- Number of Rooms: 11
- Rooms/Areas: Living Room, Dining Room, Primary Bedroom, Kitchen, Bedroom 1, Other, Attic
- Interior Features: Primary Bath(s), Butlers Pantry, Skylight(s), Ceiling Fan(s), Intercom, Kitchen - Eat-In, Chair Railings, Crown Moldings, Dining Area, Kitchen - Table Space, Pantry, Upgraded Countertops, Wainscotting, Walk-in Closet(s), Window Treatments
- Appliances: Cooktop, Dishwasher, Refrigerator, Disposal, Washer, Dryer
- Flooring: Fully Carpeted, Vinyl
Rooms
Bathrooms
- Total Bathrooms: 2
- Full Bathrooms: 2
- Main Floor Baths: 2
- Main - Full Baths: 2
Bedrooms
- Total Bedrooms: 2
- Bedrooms Main & Up: 2
Additional Information
- Shared Amenities: Swimming Pool, Tennis Courts, Club House, Pickleball Courts, Dog Park
- Shared Pool: Yes
- Pool: Yes
Exterior
- Exterior Features: Sidewalks, Street Lights, Tennis Court(s), Play Equipment, Exterior Lighting
- Porch/Patio/Deck: Deck(s), Patio(s)
Parking
- Assigned Spaces: 1
- Parking Features: Assigned, Rented/Permit Required
- Parking Type: Parking Lot
Location
- Area: Mount Laurel Twp (20324)
- Municipality: MOUNT LAUREL TWP
- County: BURLINGTON
- Subdivision: RENAISSANCE CLUB
- Cross Streets: Ark
- Driving Directions: gps
School Information
- School District: Lenape Regional High
Community
- Association: Yes
- Assoc. Name: THE RENAISSANCE CLUB CONDOMINIUM ASSOCIATION
- Assoc. Fees Include: Pool(s), Common Area Maintenance, Ext Bldg Maint, Lawn Maintenance, Snow Removal, Trash, Parking Fee, Insurance, All Ground Fee, Management
- Adult Community: Yes
Heating & Cooling
- Central air: Yes
- Cooling Type: Central A/C
- Cooling Fuel: Electric
- Heating Type: Forced Air
- Heating Fuel: Natural Gas
- Water Heater: Natural Gas
Utilities
- Sewer: Public Sewer
- Water: Public
Structural Information
- Architectural Style: Contemporary, French
- Structure Type: End of Row/Townhouse
- Model: ROMA
- Construction: Vinyl Siding
- Foundation: Other
- Roof: Shingle
- Walls/Ceilings: Cathedral Ceilings
- Windows: Replacement
- Stories Description: Main, Upper 1
- Square Feet: 1,316
- Sq. Ft. Source: Estimated
- Living Area: 1,316 Sq. Ft.
- Finished Above Grnd: 1,316 Sq. Ft.
- Year Built: 1988
- Year Built Source: Assessor
Lot Features
- Zoning: RES
- Lot Description: Open
Financial Considerations
- Price Per Sq. Ft.: $220.29
- Association Fee: $365
- Assoc Fee Freq.: Monthly
- Assessment Year: 2025
- City/TownTax Freq: Annually
- County Tax Freq: Annually
- Tax w/Assessment: $122,500
- Tax Amount: $4,117
- Tax Year: 2025
- Terms: Standard Sale
- Tax Total Finished Sq. Ft.: 1316
Disclosures and Reports
- Ownership: Condominium
- Inclusions: washer/dryer and all existing appliances
Listed by Keller Williams Realty - Washington Township, Carla A DiPlacido
Sold by BHHS Fox & Roach-Cherry Hill, Judy Edell

Get Pre-Approved Today
Schools
Schools serving 5304 Adelaide Dr
School Districts:Mount Laurel Township School District, Lenape Regional School District
| Name | Grades | Distance |
|---|---|---|
Fleetwood Elementary School 231 Fleetwood Ave, Mount Laurel Township, NJ 08054 | PK-4 | 0.7 mi |
T E Harrington Middle School 514 Mount Laurel Road, Mount Laurel Township, NJ 08054 | 7-8 | 3 mi |
Lenape High School 235 Hartford Road, Medford, NJ 08055 | 9-12 | 3.8 mi |
Disclaimer:
School attendance boundaries provided by ATTOM Data Solutions and are for reference only. Contact the school directly to verify enrollment eligibility.
Price & Sales History for 5304 Adelaide Dr
Date
Details
Price
Change
Source
6/03/2026
Sold
$295,000
1.76%
MLS
4/26/2026
Price Reduced
$289,900
-3.33%
MLS
4/09/2026
Listed
$299,900
—
MLS
Disclaimer: Historical sales information is derived from public records provided by the county offices. Information is not guaranteed and should be independently verified.
5304 Adelaide Drive, Mount Laurel, NJ 08054 (MLS# NJBL2109344) is a Condo property that was sold at $295,000 on June 03, 2026. Want to learn more about 5304 Adelaide Drive? Do you have questions about finding other Condo real estate for sale in Mount Laurel? You can browse all Mount Laurel real estate or contact a Coldwell Banker agent to request more information.